The light in Bay Harbor Islands arrives differently than it does on the mainland — softer, filtered through Biscayne Bay to the west and the Atlantic shimmer to the east, landing on whitewashed facades and quiet residential streets that feel deliberately removed from Miami's relentless tempo.
Into this particular quality of light, Kobi Karp — whose practice has shaped more of South Florida's refined residential landscape than perhaps any other single architect — has placed Mila: a six-story, nine-residence boutique building at 1055 Kane Concourse that does not announce itself so much as it simply exists, composed and certain, for exactly the buyer who never needed the announcement.
Developed by Islands Development Group and designed by Kobi Karp Architecture & Interior Design — a practice that handled both architecture and interiors under a single design intelligence — Mila is the smaller, more intimate of the two paired projects alongside Alma on the same block. The decision to bring architecture and interiors under one roof is not administrative efficiency; it is a design statement.
At Mila, the transition from the carved stone threshold of a kitchen island to the travertine tile of a primary bath and the Italian-oak warmth of a living ceiling is a single, unbroken sentence. No seam where one designer's palette ends and another's begins.
Nine residences total. Three currently available. Prices from $1,999,000
Kobi Karp's approach to Mila is rooted in what his practice calls tropical modern design: a vocabulary that borrows from Mediterranean restraint, responds to South Florida's climate with precision, and refuses the glassy anonymity that defines most luxury construction on the island circuit.
The building's facades balance clean structural lines with warm material textures — natural wood, imported Italian tile, and deep-shaded terraces that function as genuine outdoor rooms rather than narrow balconies tagged onto a glass box.
Every one of the nine residences is built with flood-resilient construction — a specification that matters on a barrier island in 2026 in ways that square footage per dollar cannot fully capture. The glazing is floor-to-ceiling impact glass throughout, and each home's east-to-west full-flow-through layout captures cross-ventilation and dual exposures that most South Florida condominiums sacrifice to maximize unit count.
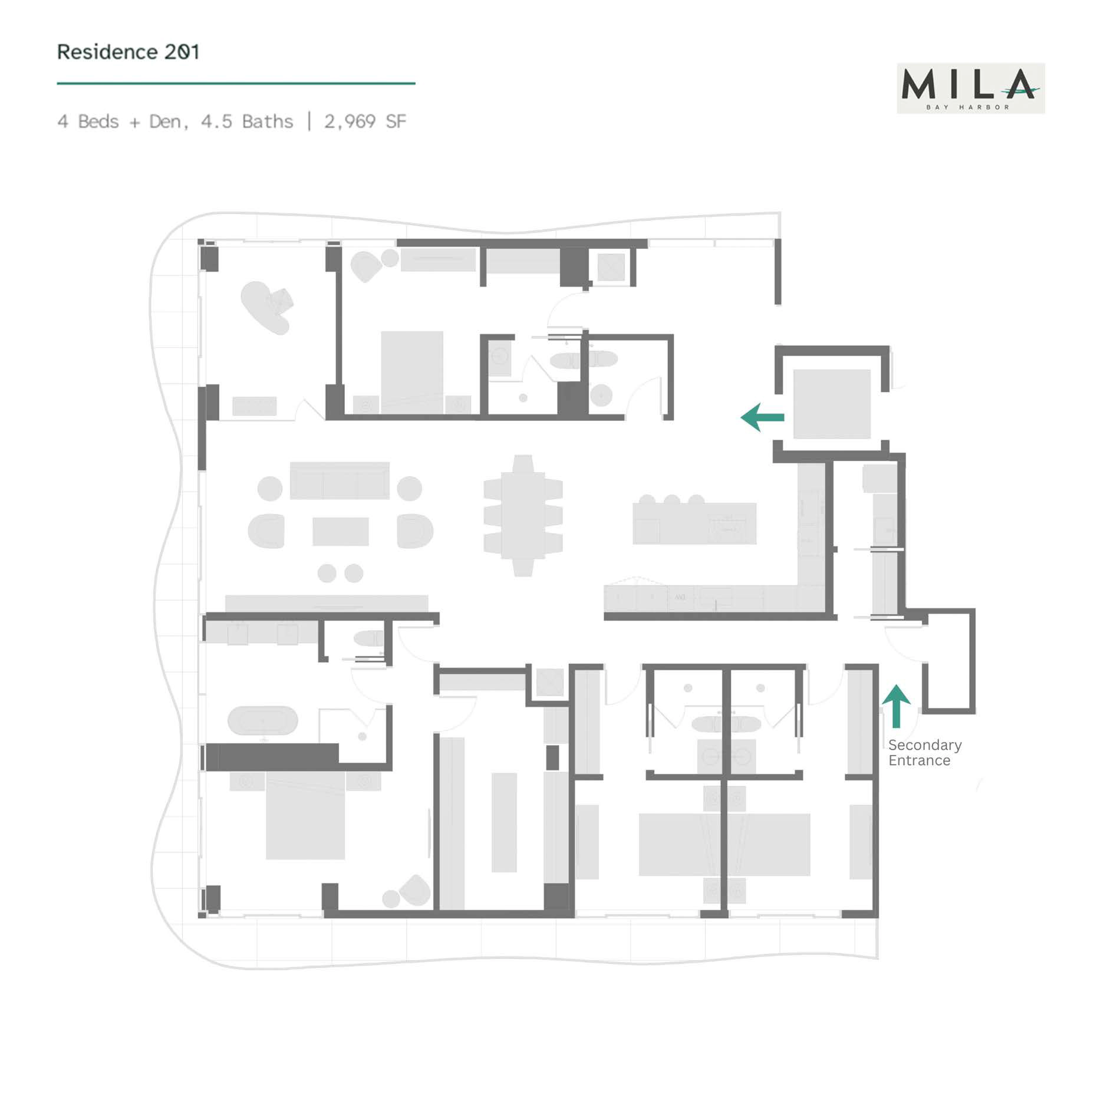
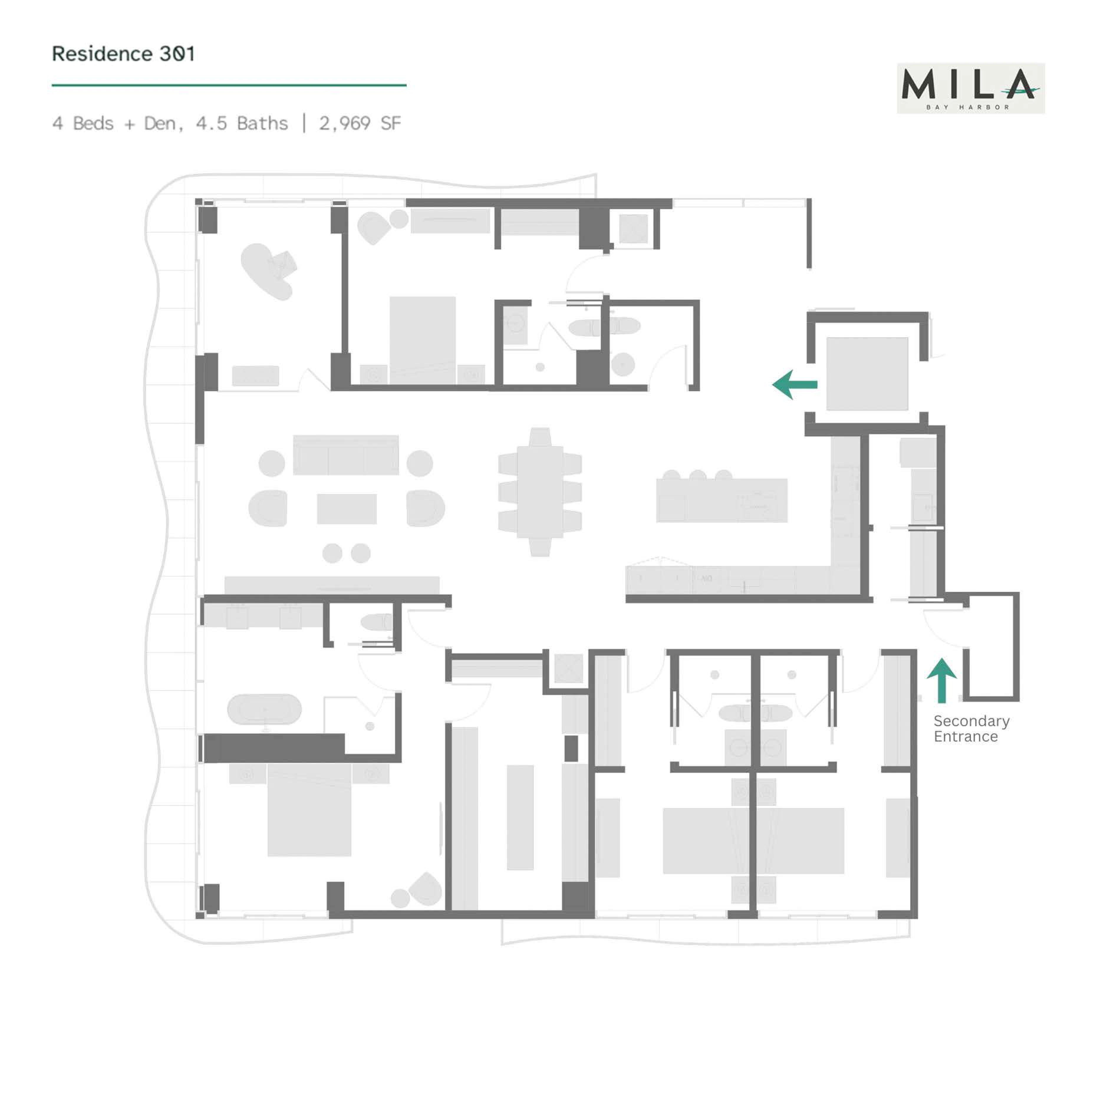
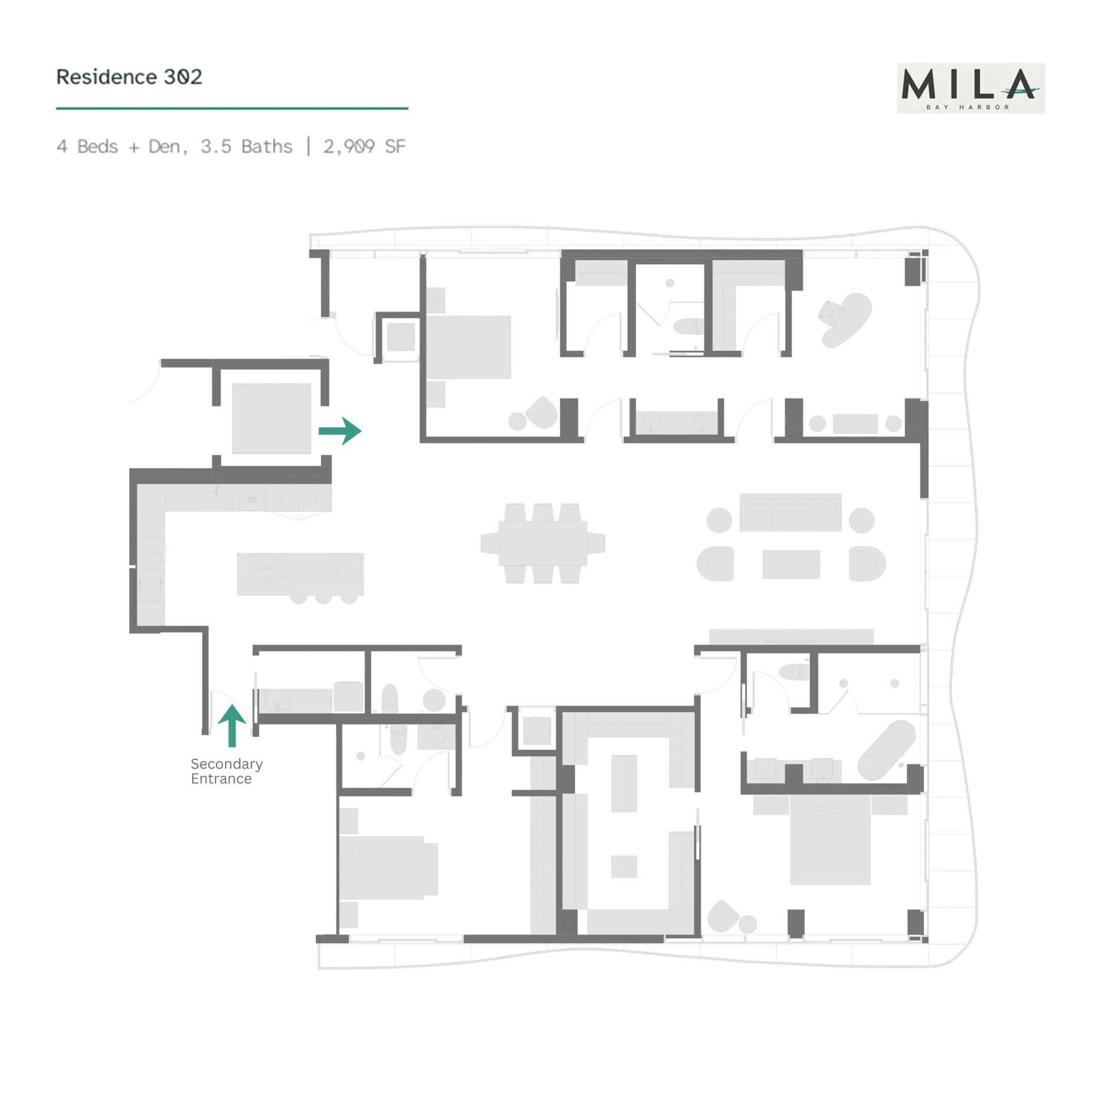
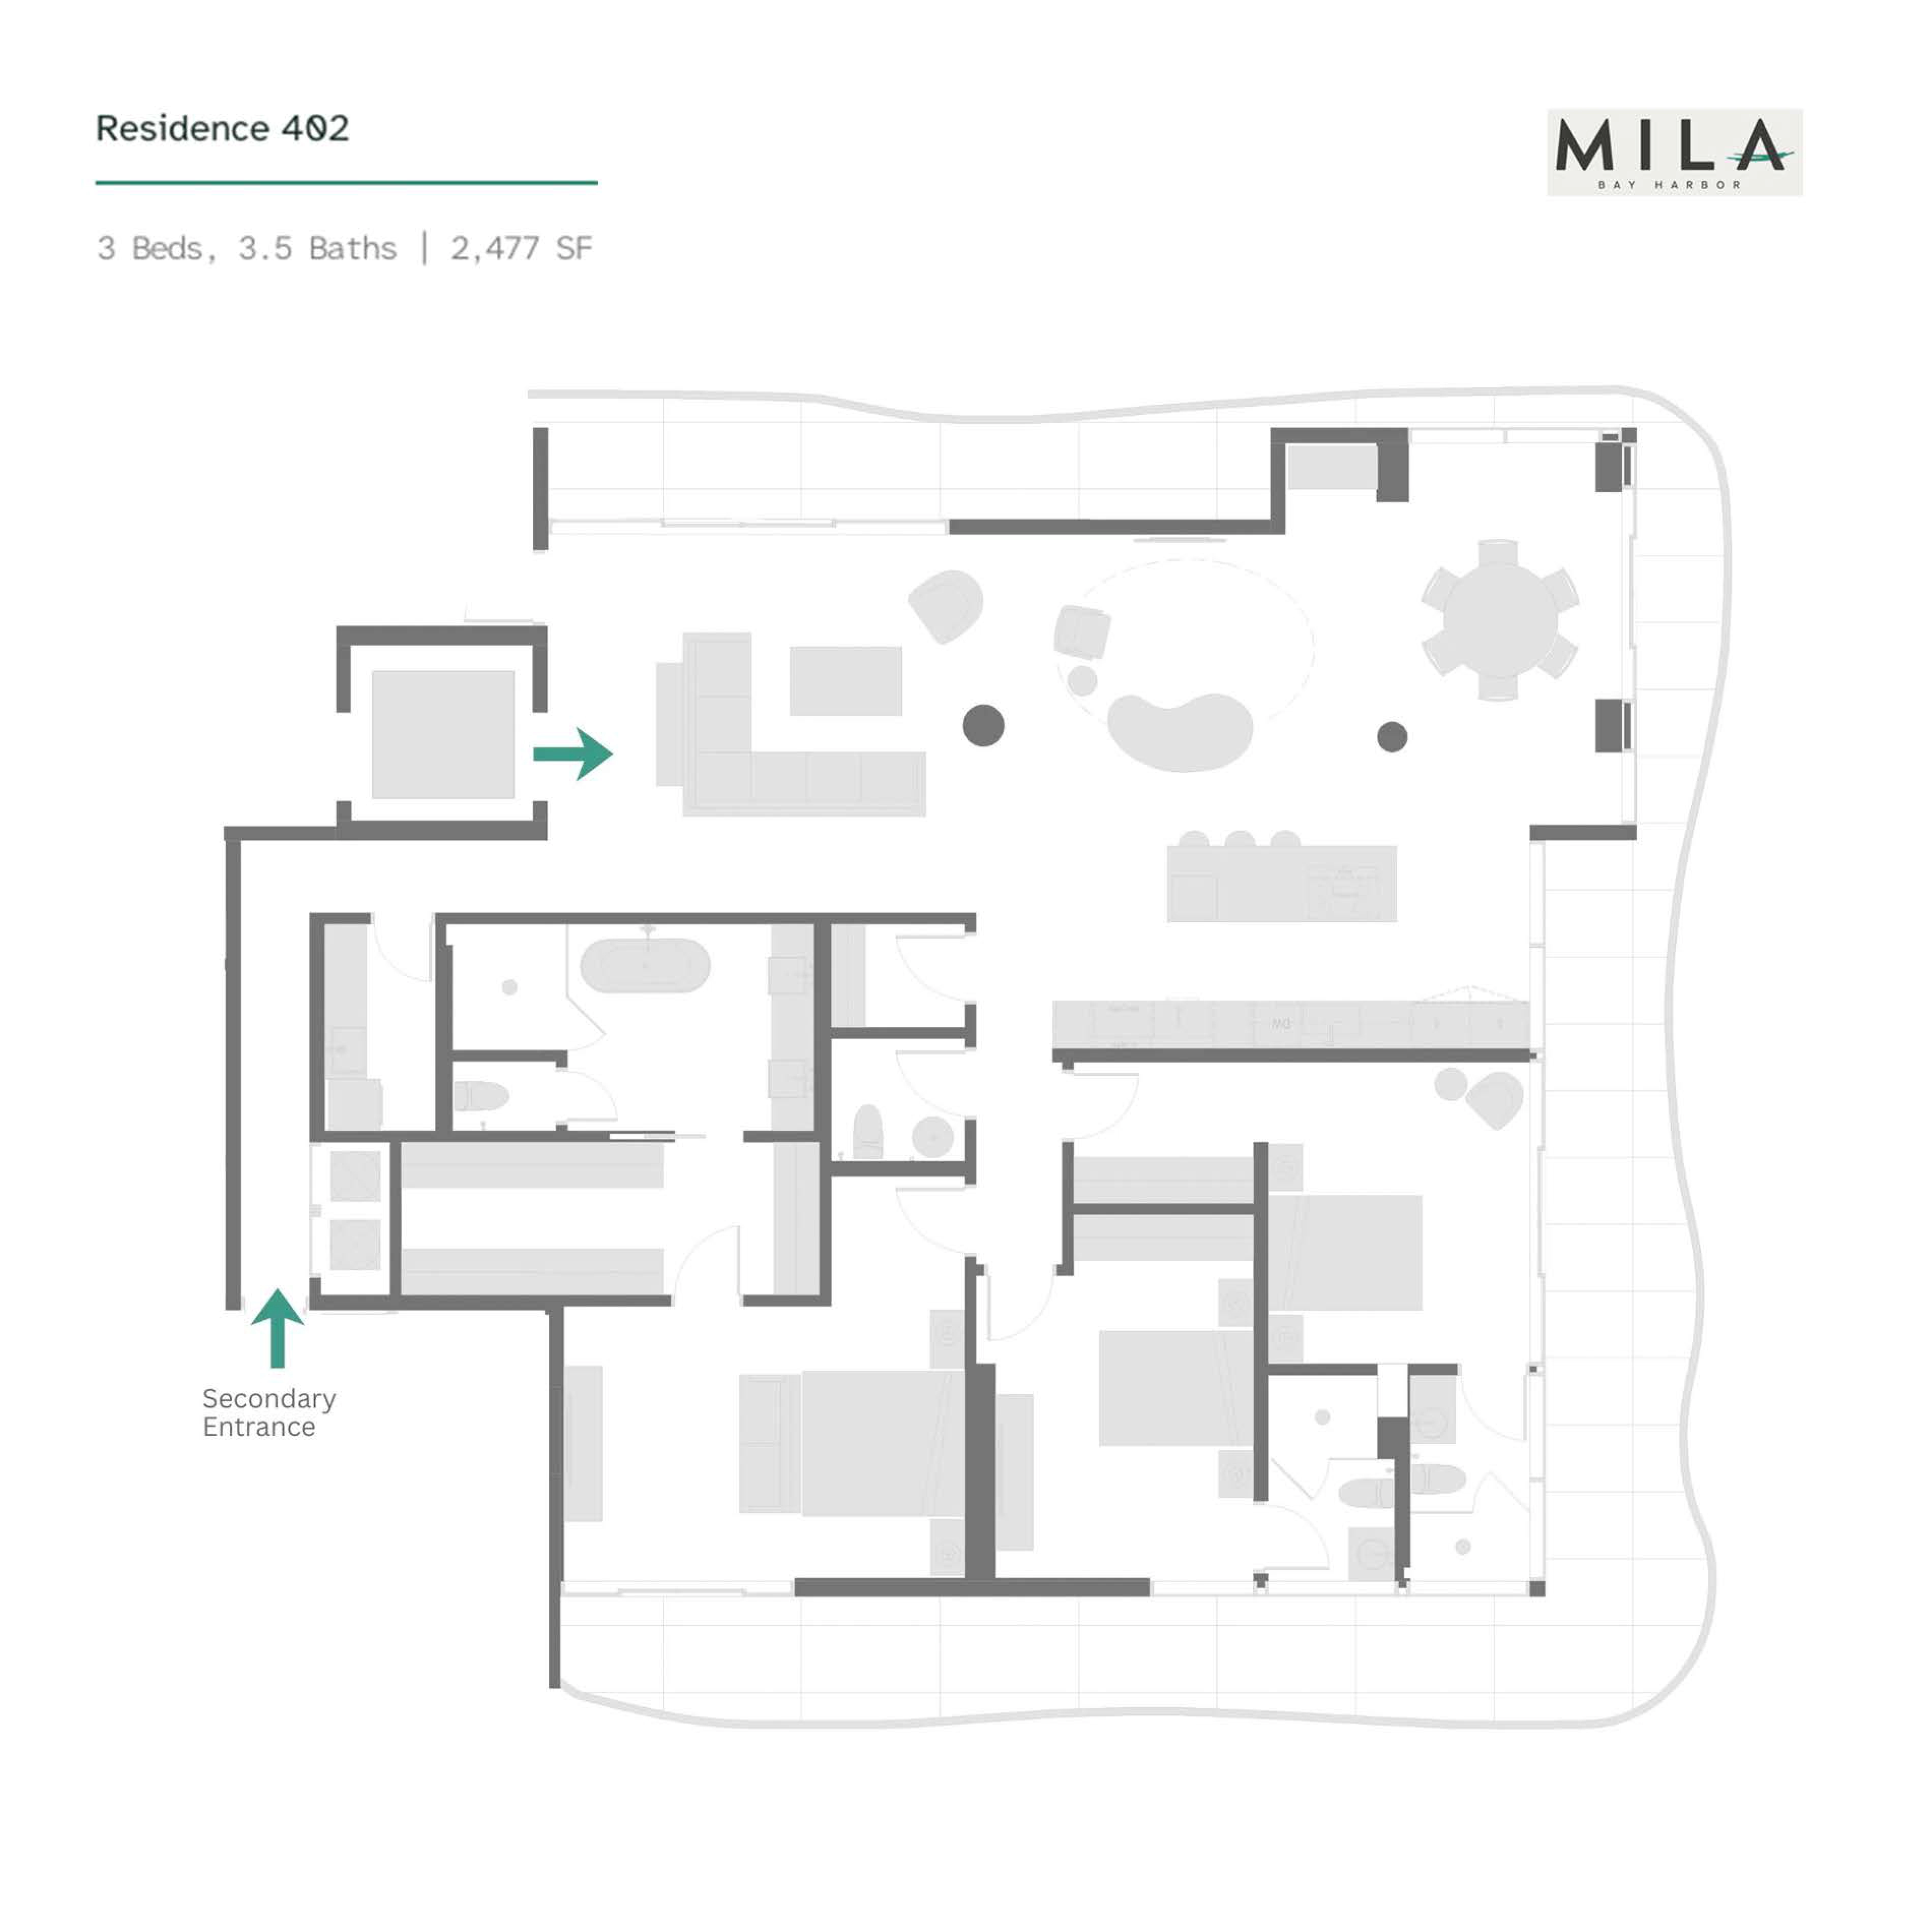
Private elevator entry to each residence eliminates the shared-corridor experience that otherwise defines boutique-building ownership. There is no corridor to walk: the elevator opens into your private foyer. A smart-access lobby system and covered parking extend the logic of discretion from the street to the door.
At the rooftop level, a resort-style pool with a sun shelf and shaded loungers forms the social heart of the building. The rooftop summer kitchens and hosting areas are designed for the resident who entertains with intention — not for the occasional weekend barbecue but for the kind of golden-hour gathering that the Bay Harbor light makes inevitable.
A landscaped fitness garden and outdoor wellness zone on the building's lower terrace level bring movement into fresh air, with a material palette — greenery, calm stone, natural lighting — that is continuous with the interiors rather than a disruption of them.
Prices subject to change without notice. Three residences are currently available: Units 202, 402, and 502.
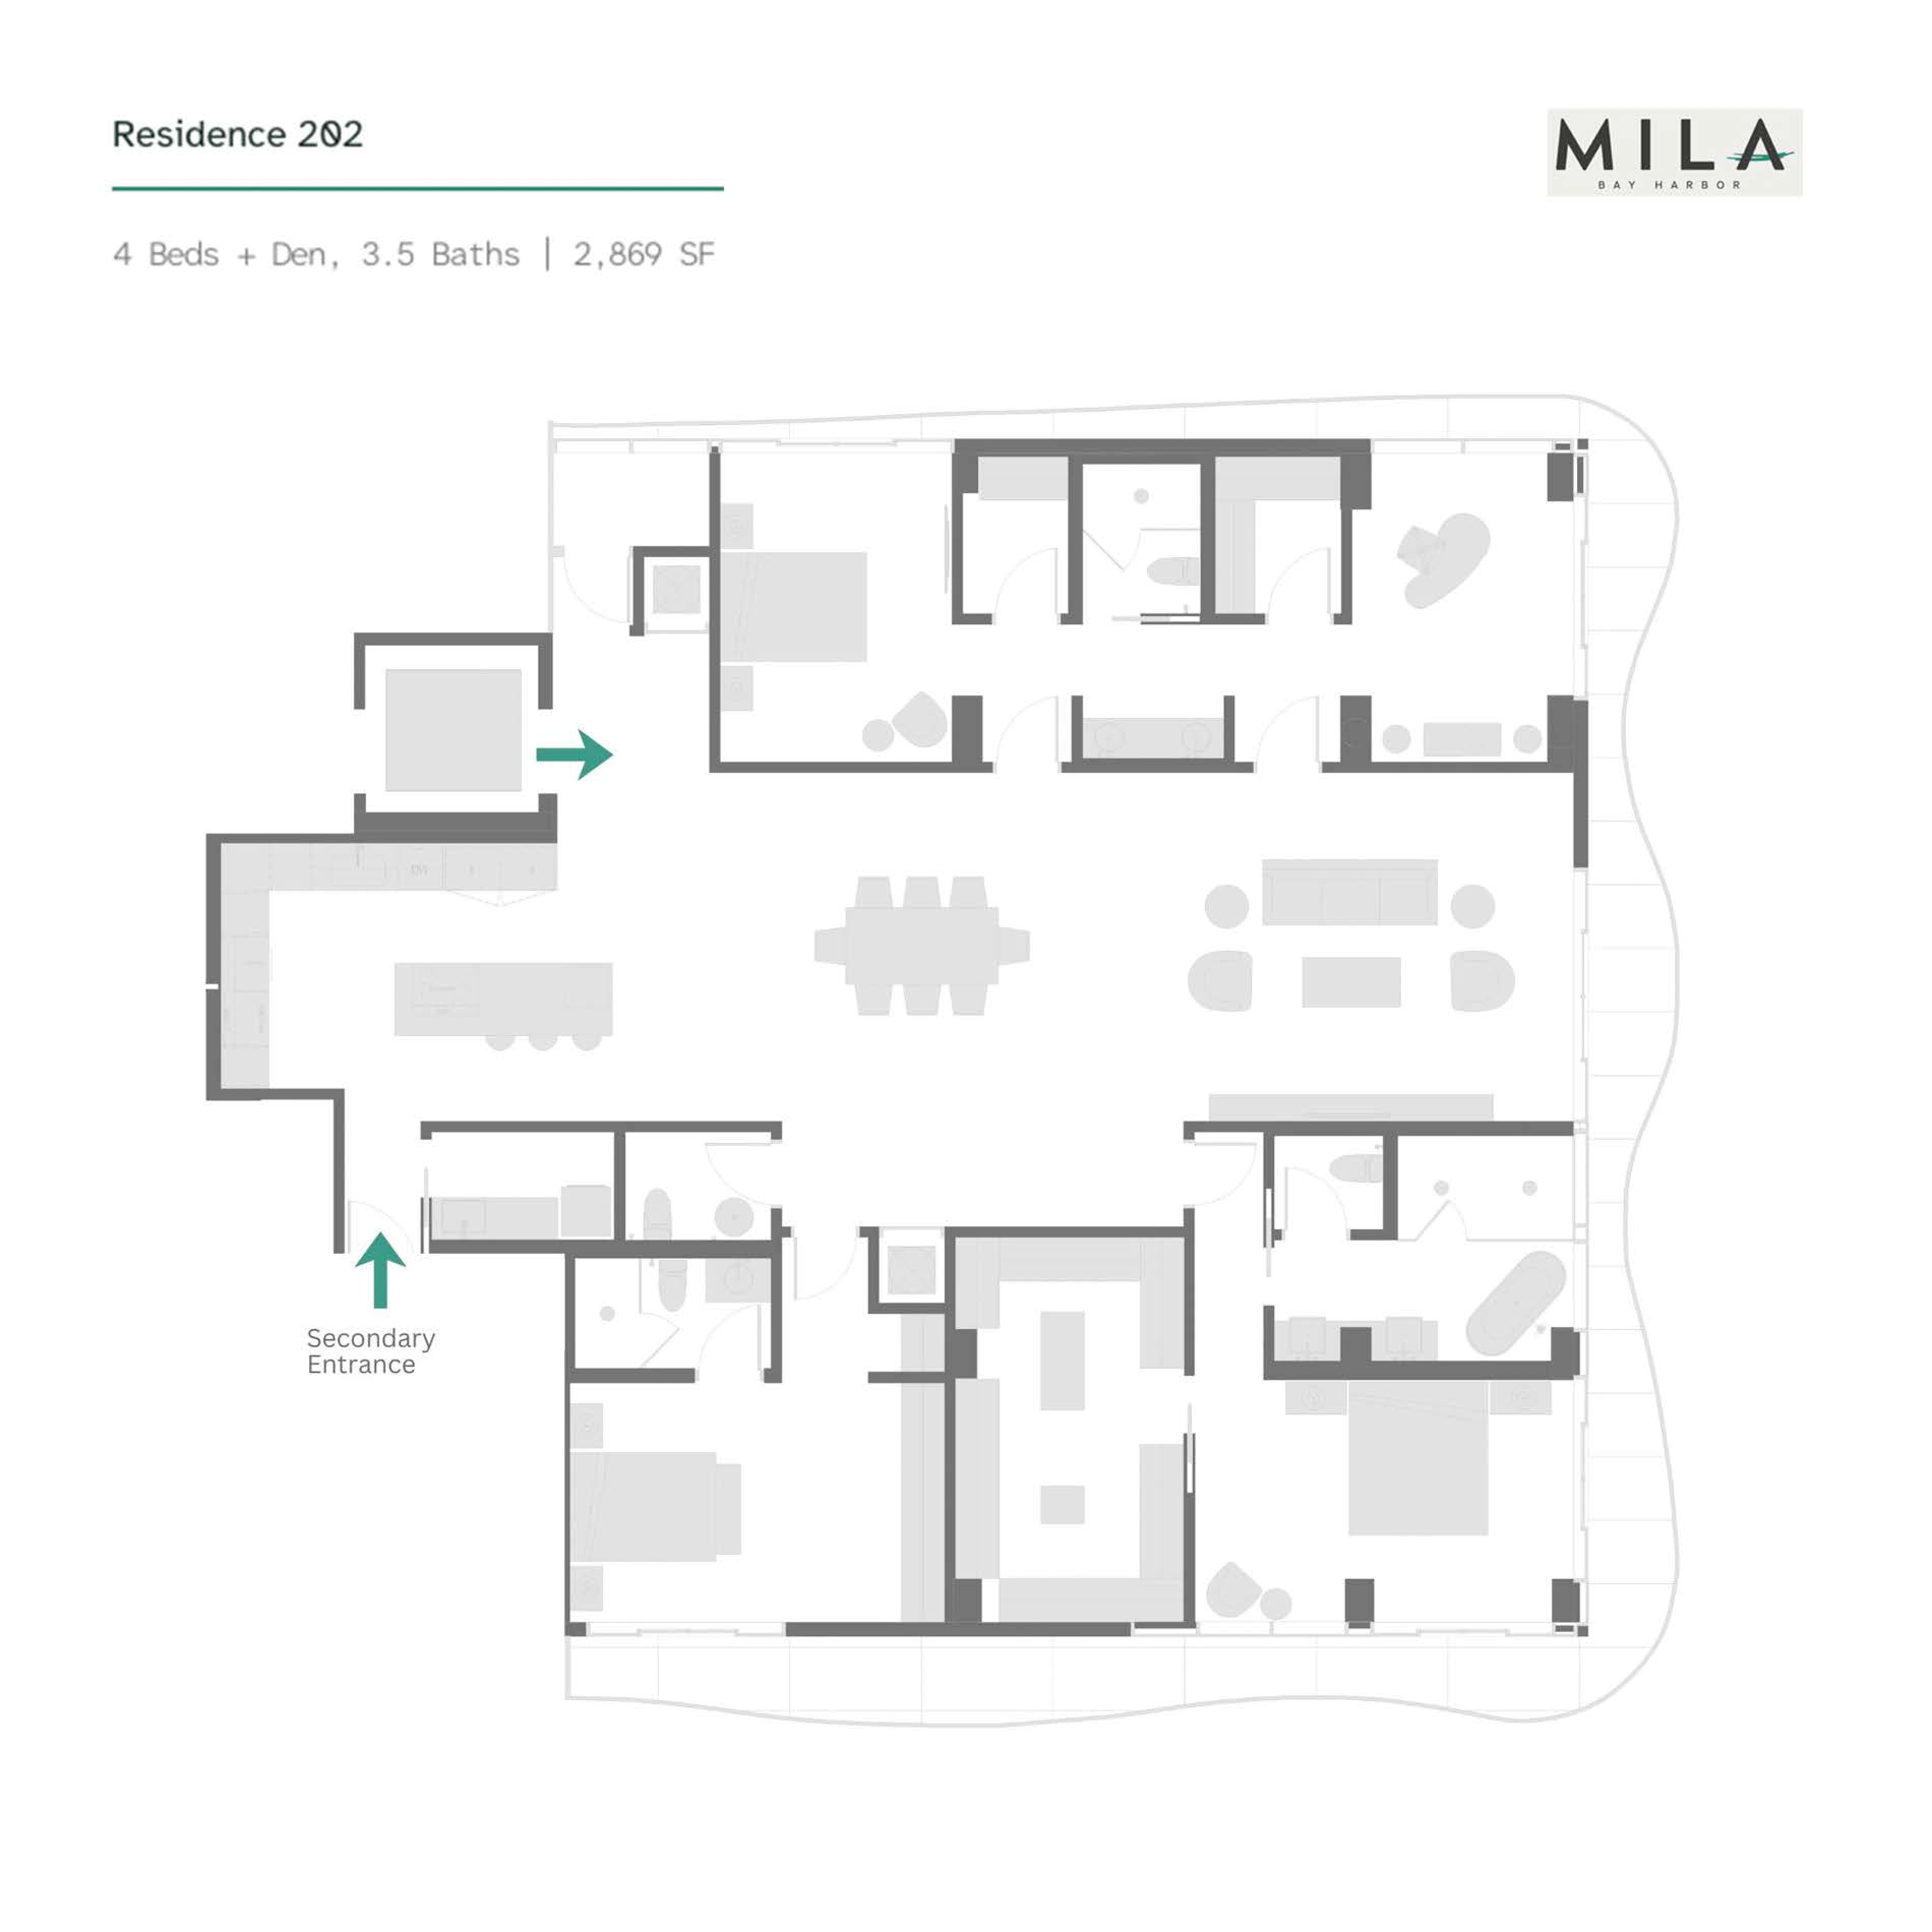
Residence 202 — 4 Bedrooms + Den / 3.5 Bathrooms 2,869 sq. ft. interior, 390 sq. ft. exterior $2,725,550
The largest of the available standard residences, 202 offers a four-bedroom configuration with a dedicated den — a floor plan suited equally to families in permanent residence and to buyers who need a dedicated workspace alongside full guest accommodation. At $950/sq. ft. on interior area, it represents the building's most spacious four-bedroom entry point among available homes.
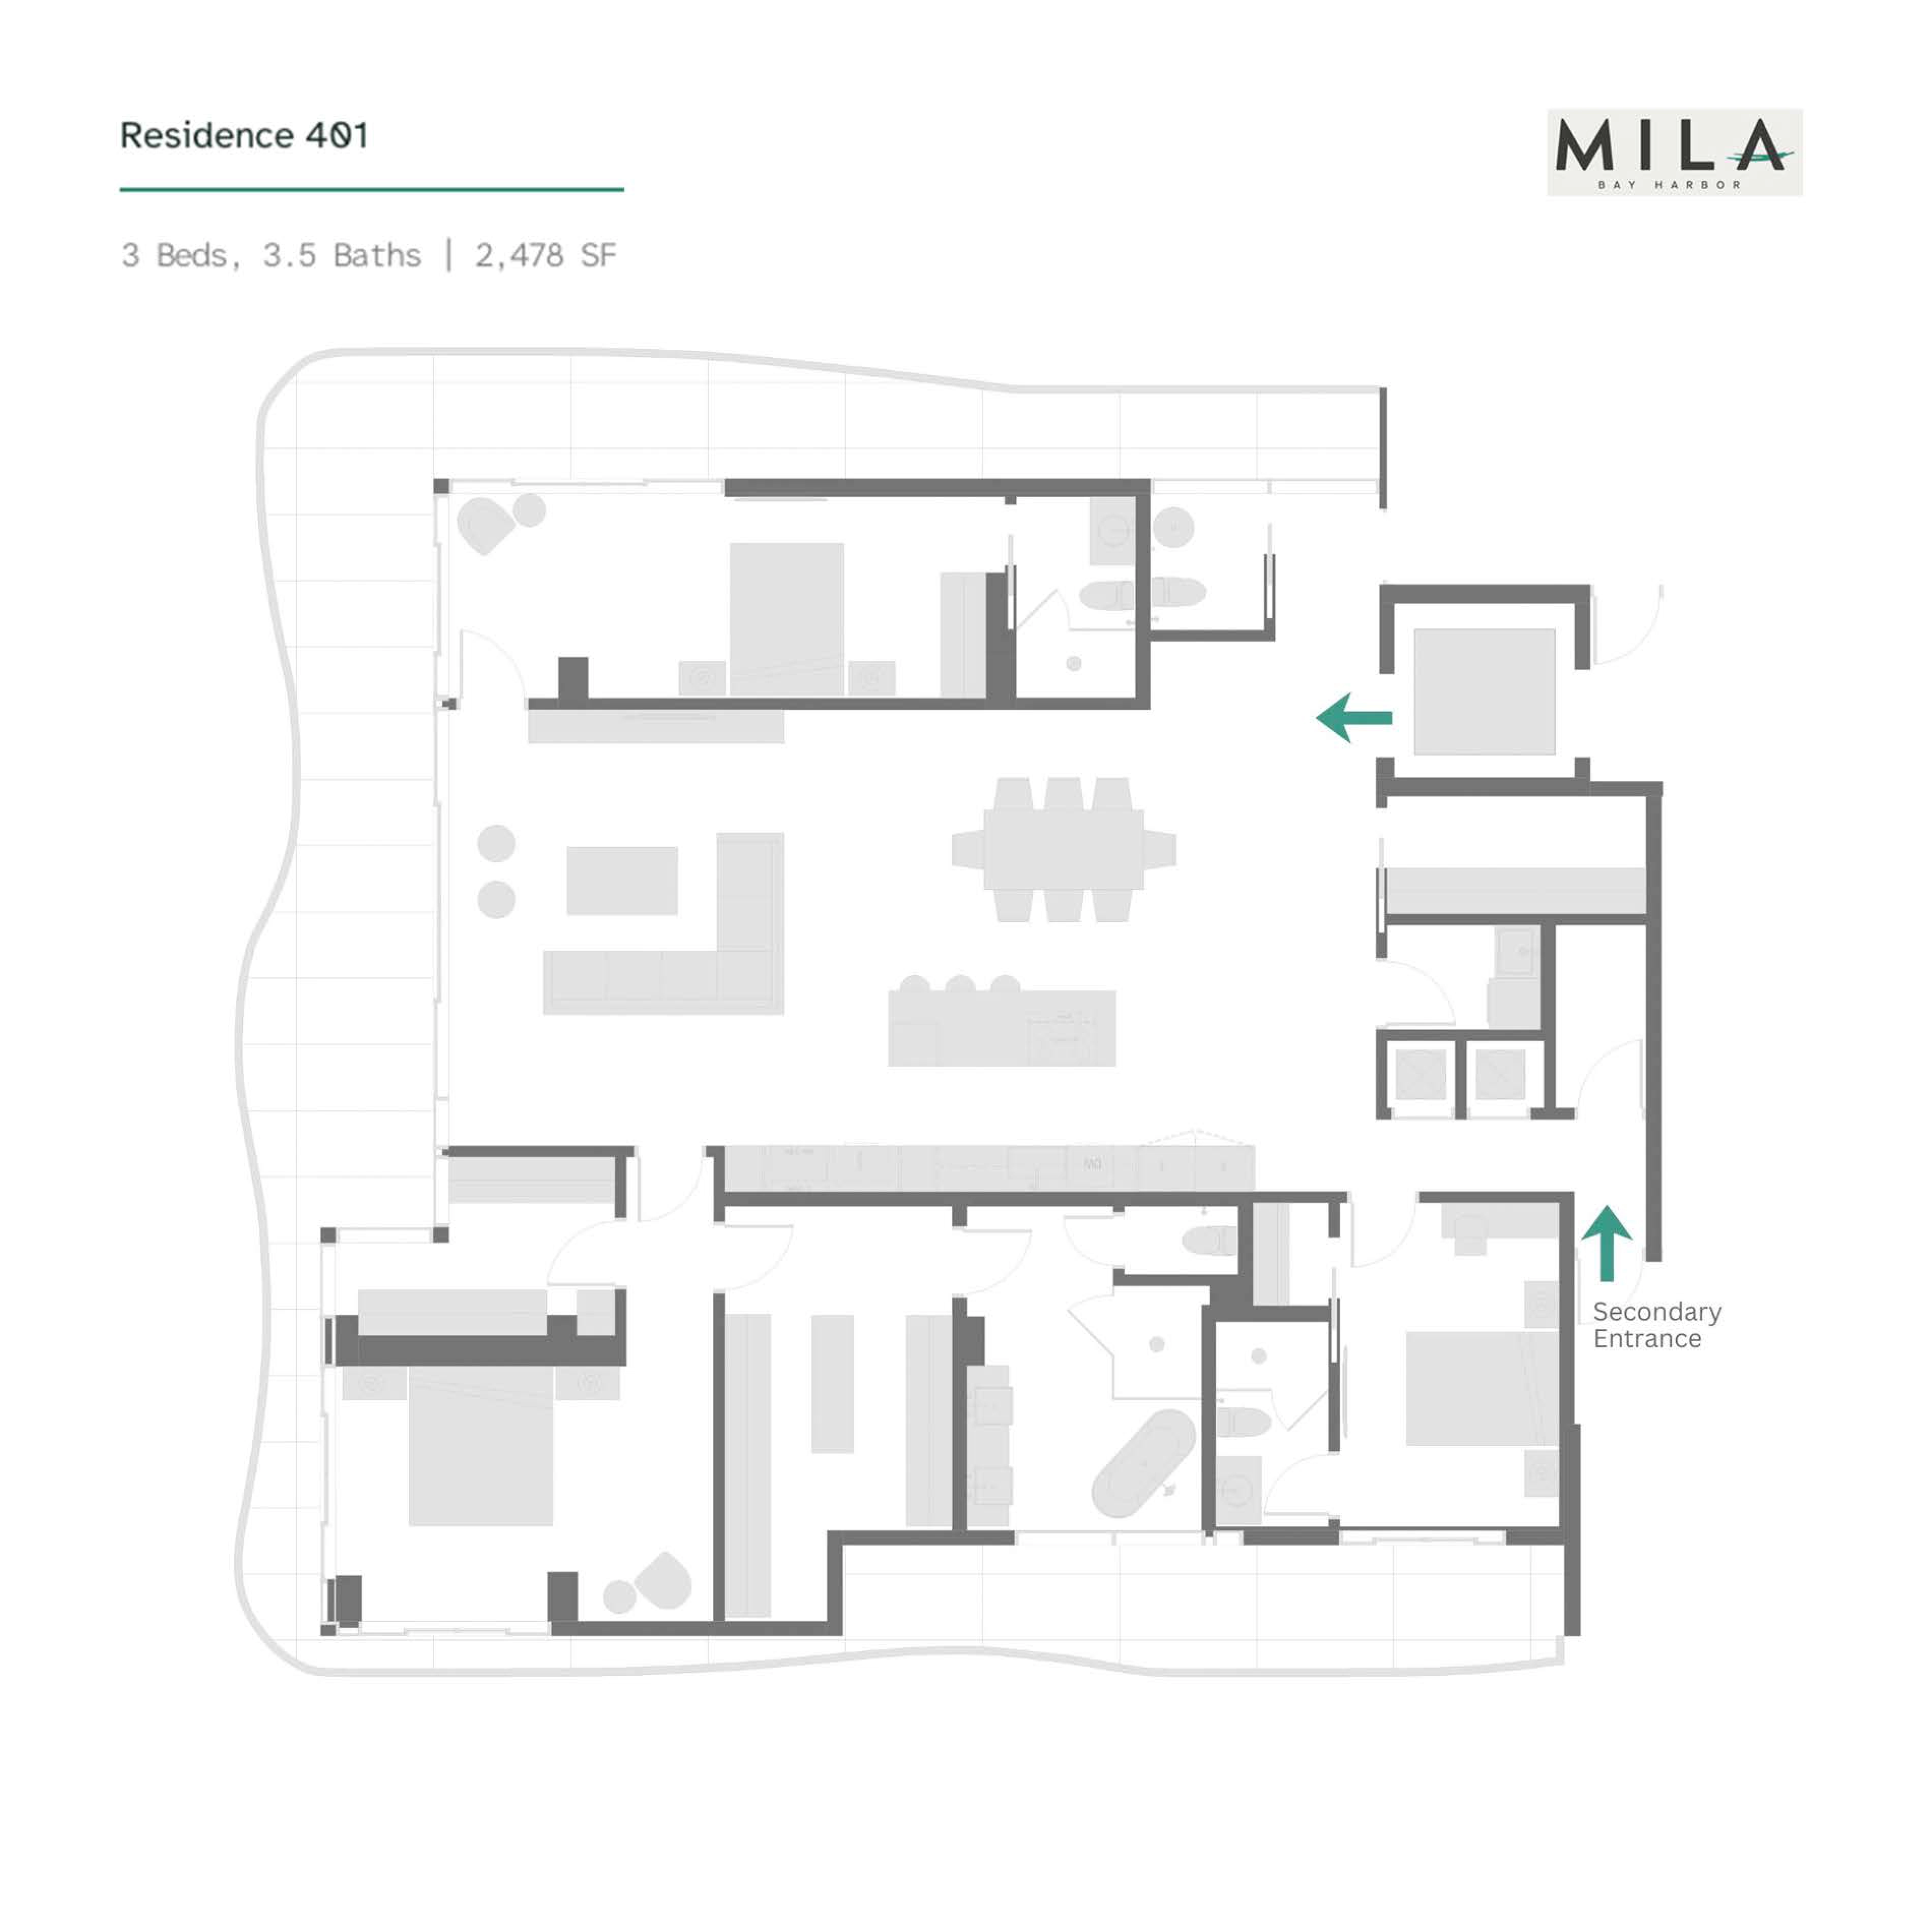
Residence 402 — 3 Bedrooms / 3.5 Bathrooms 2,477 sq. ft. interior, 759 sq. ft. exterior $2,350,000
Residence 402 is distinguished by its exterior figure: 759 sq. ft. of terrace space is a meaningful outdoor room, not a terrace in name only. At $960/sq. At 3,000 ft., this three-bedroom floor plan with a generous terrace depth is the building's strongest argument for outdoor living without the square footage of the larger plans above.
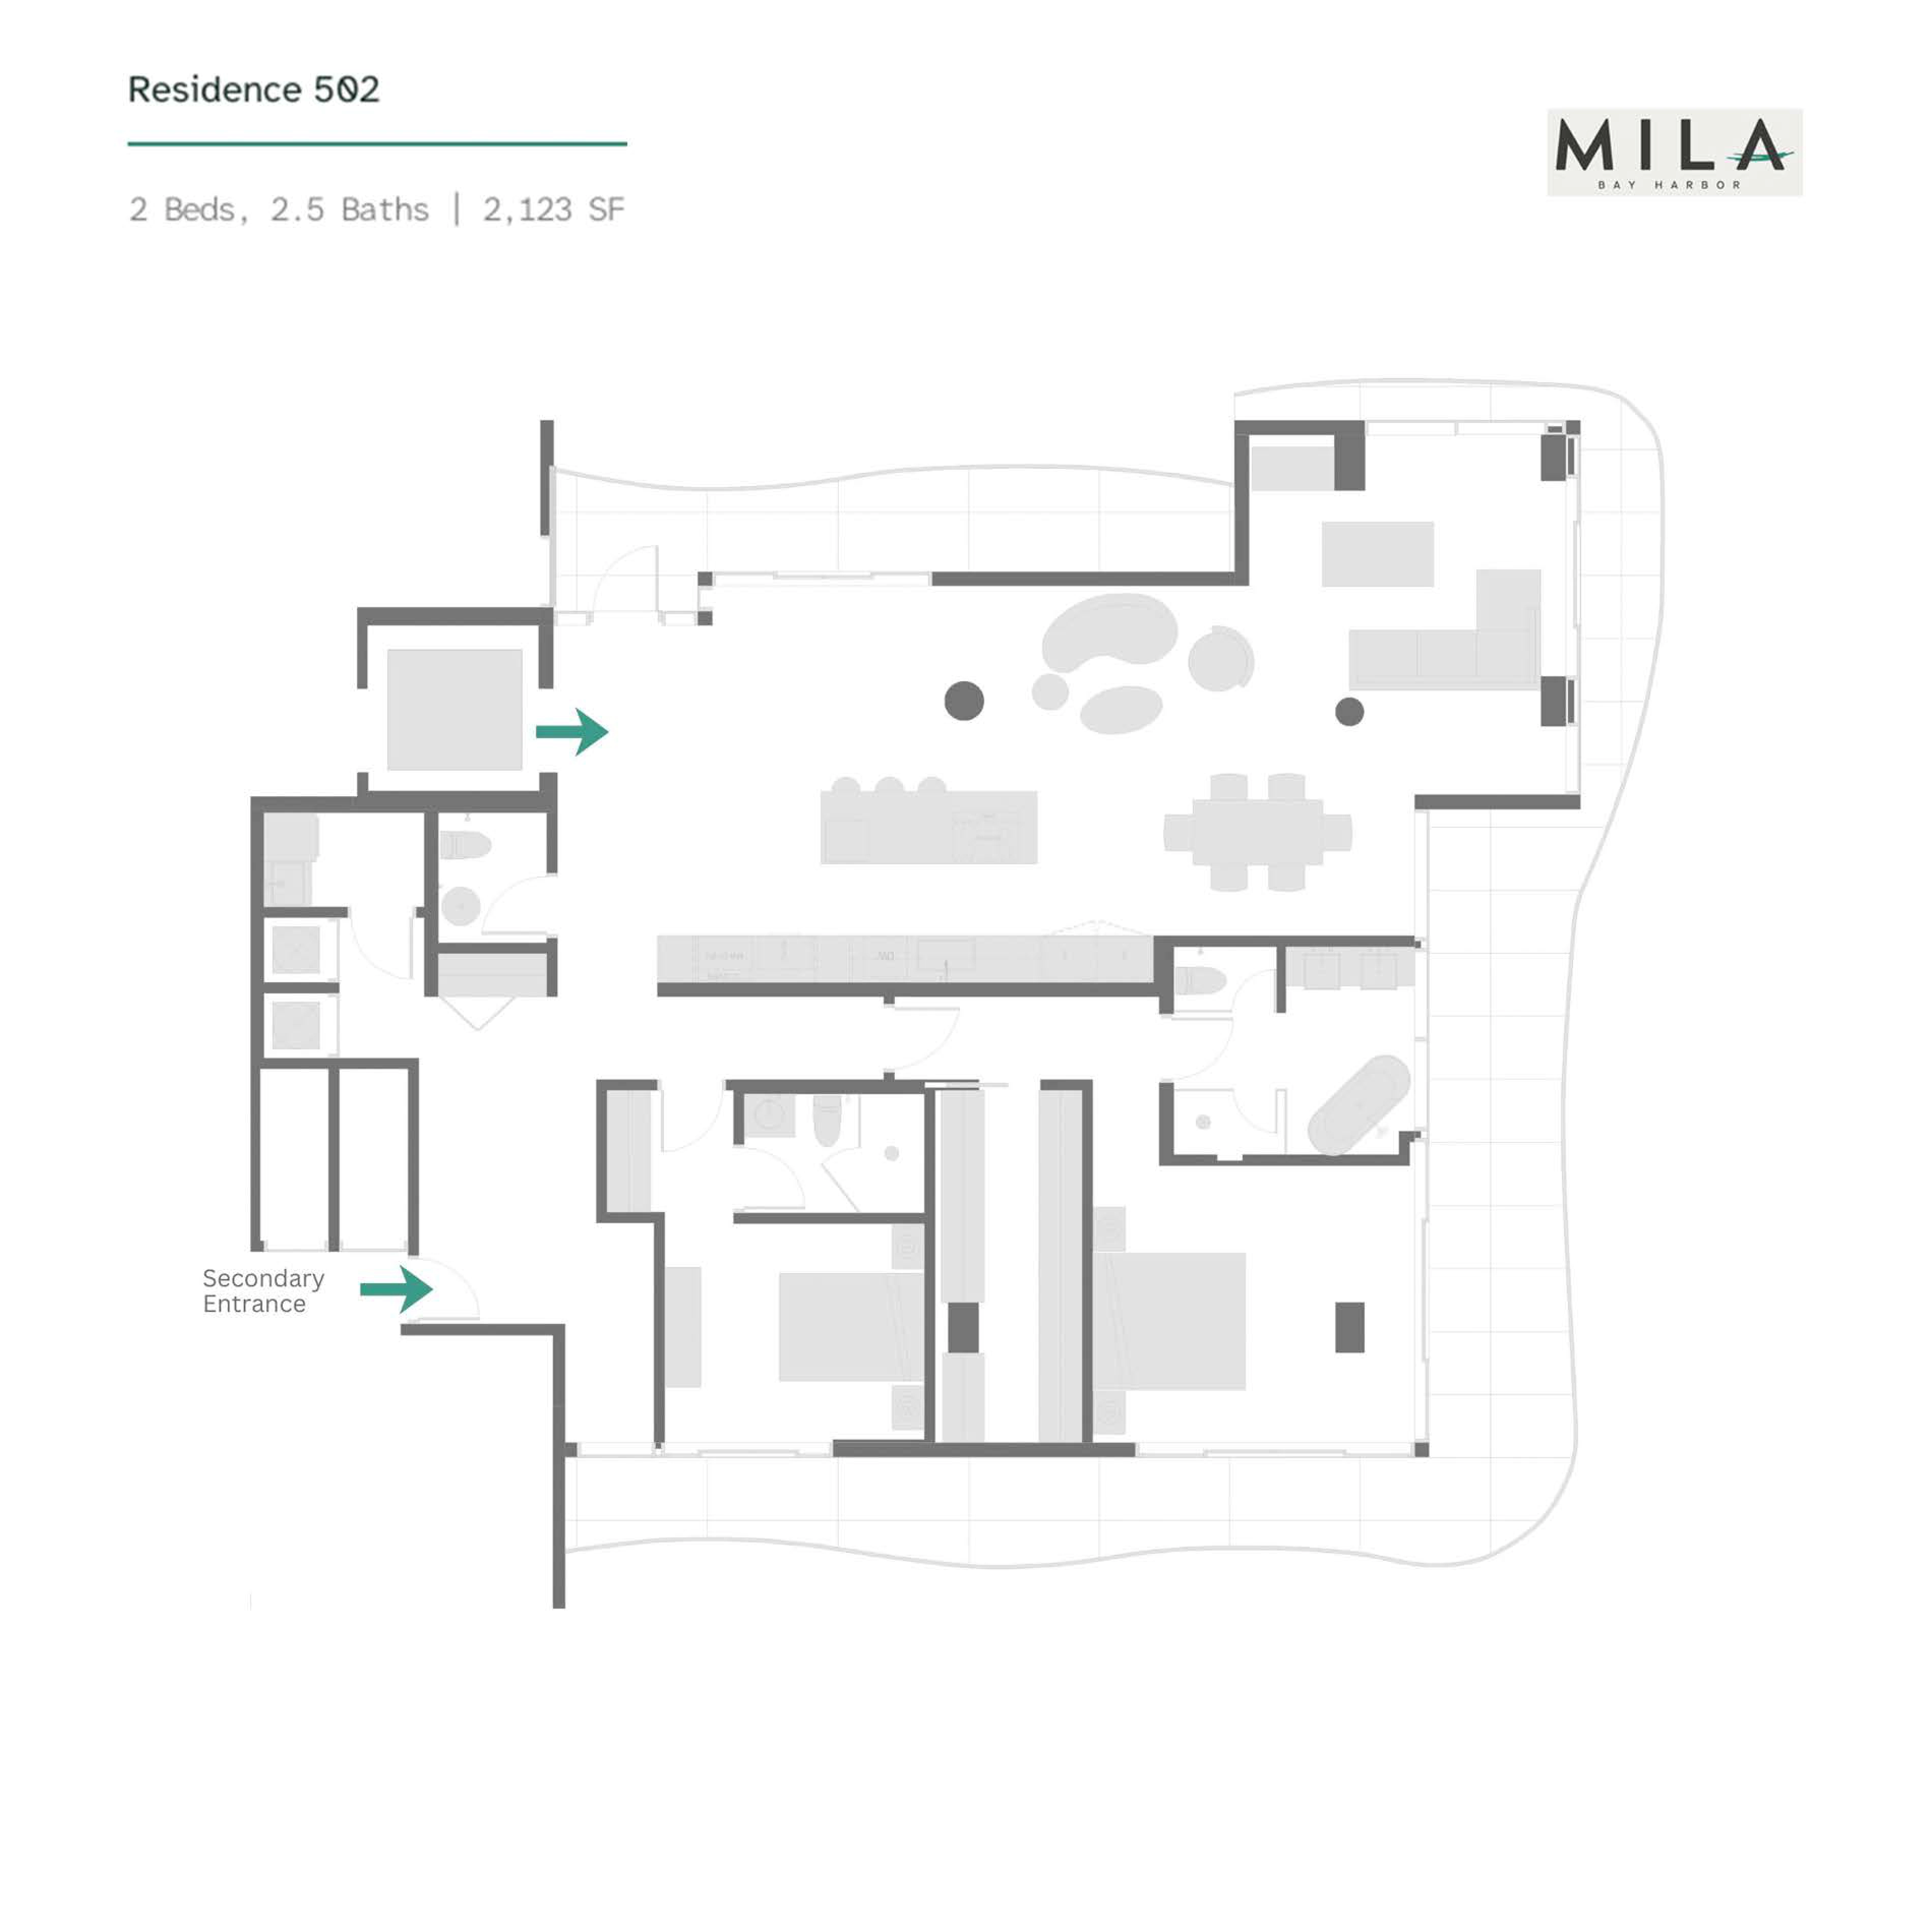
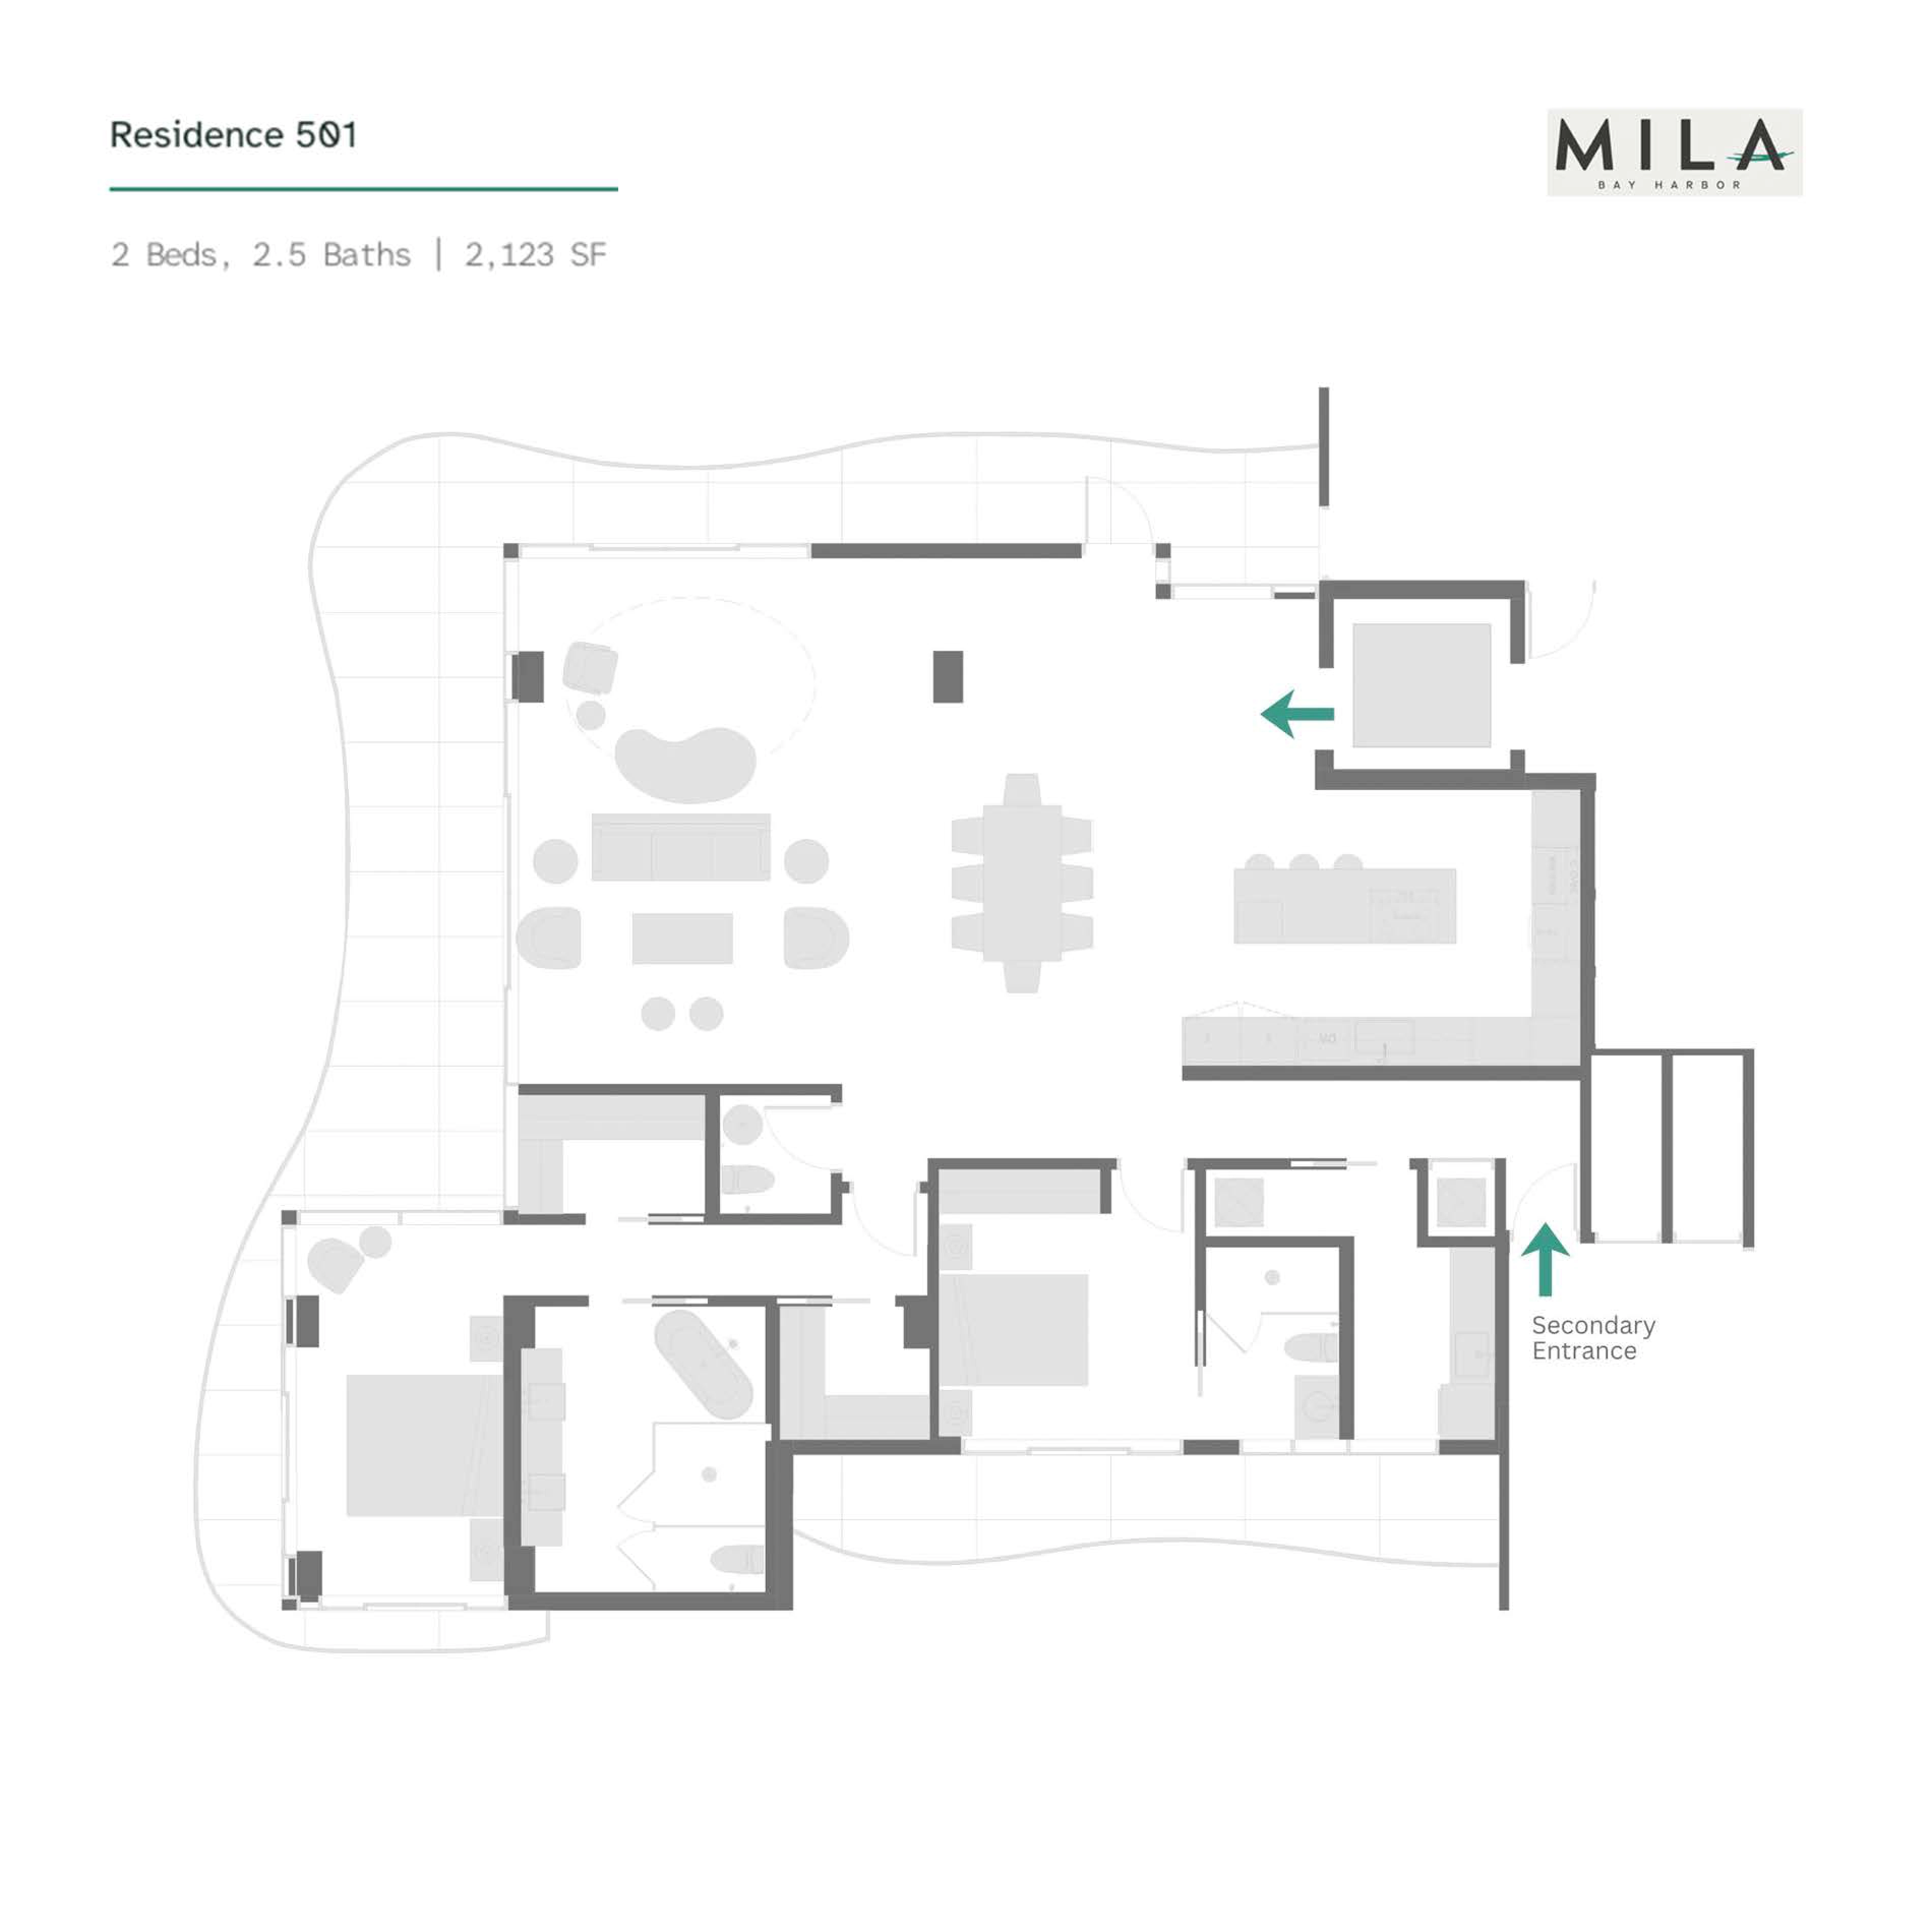
Residence 502 — 2 Bedrooms / 2.5 Bathrooms 2,123 sq. ft. interior, 653 sq. ft. exterior $1,999,000
The building's entry-level residence, Residence 502, offers 2,123 sq. ft. of interior space and 653 sq. ft. of exterior space in a two-bedroom, two-and-a-half-bath plan — a scale that most three-bedroom condominiums in competing Bay Harbor developments cannot match.
For couples, remote professionals, or buyers seeking a sophisticated Miami base with room to host, 502 makes the mathematical case for Mila's value without requiring a four-bedroom commitment.
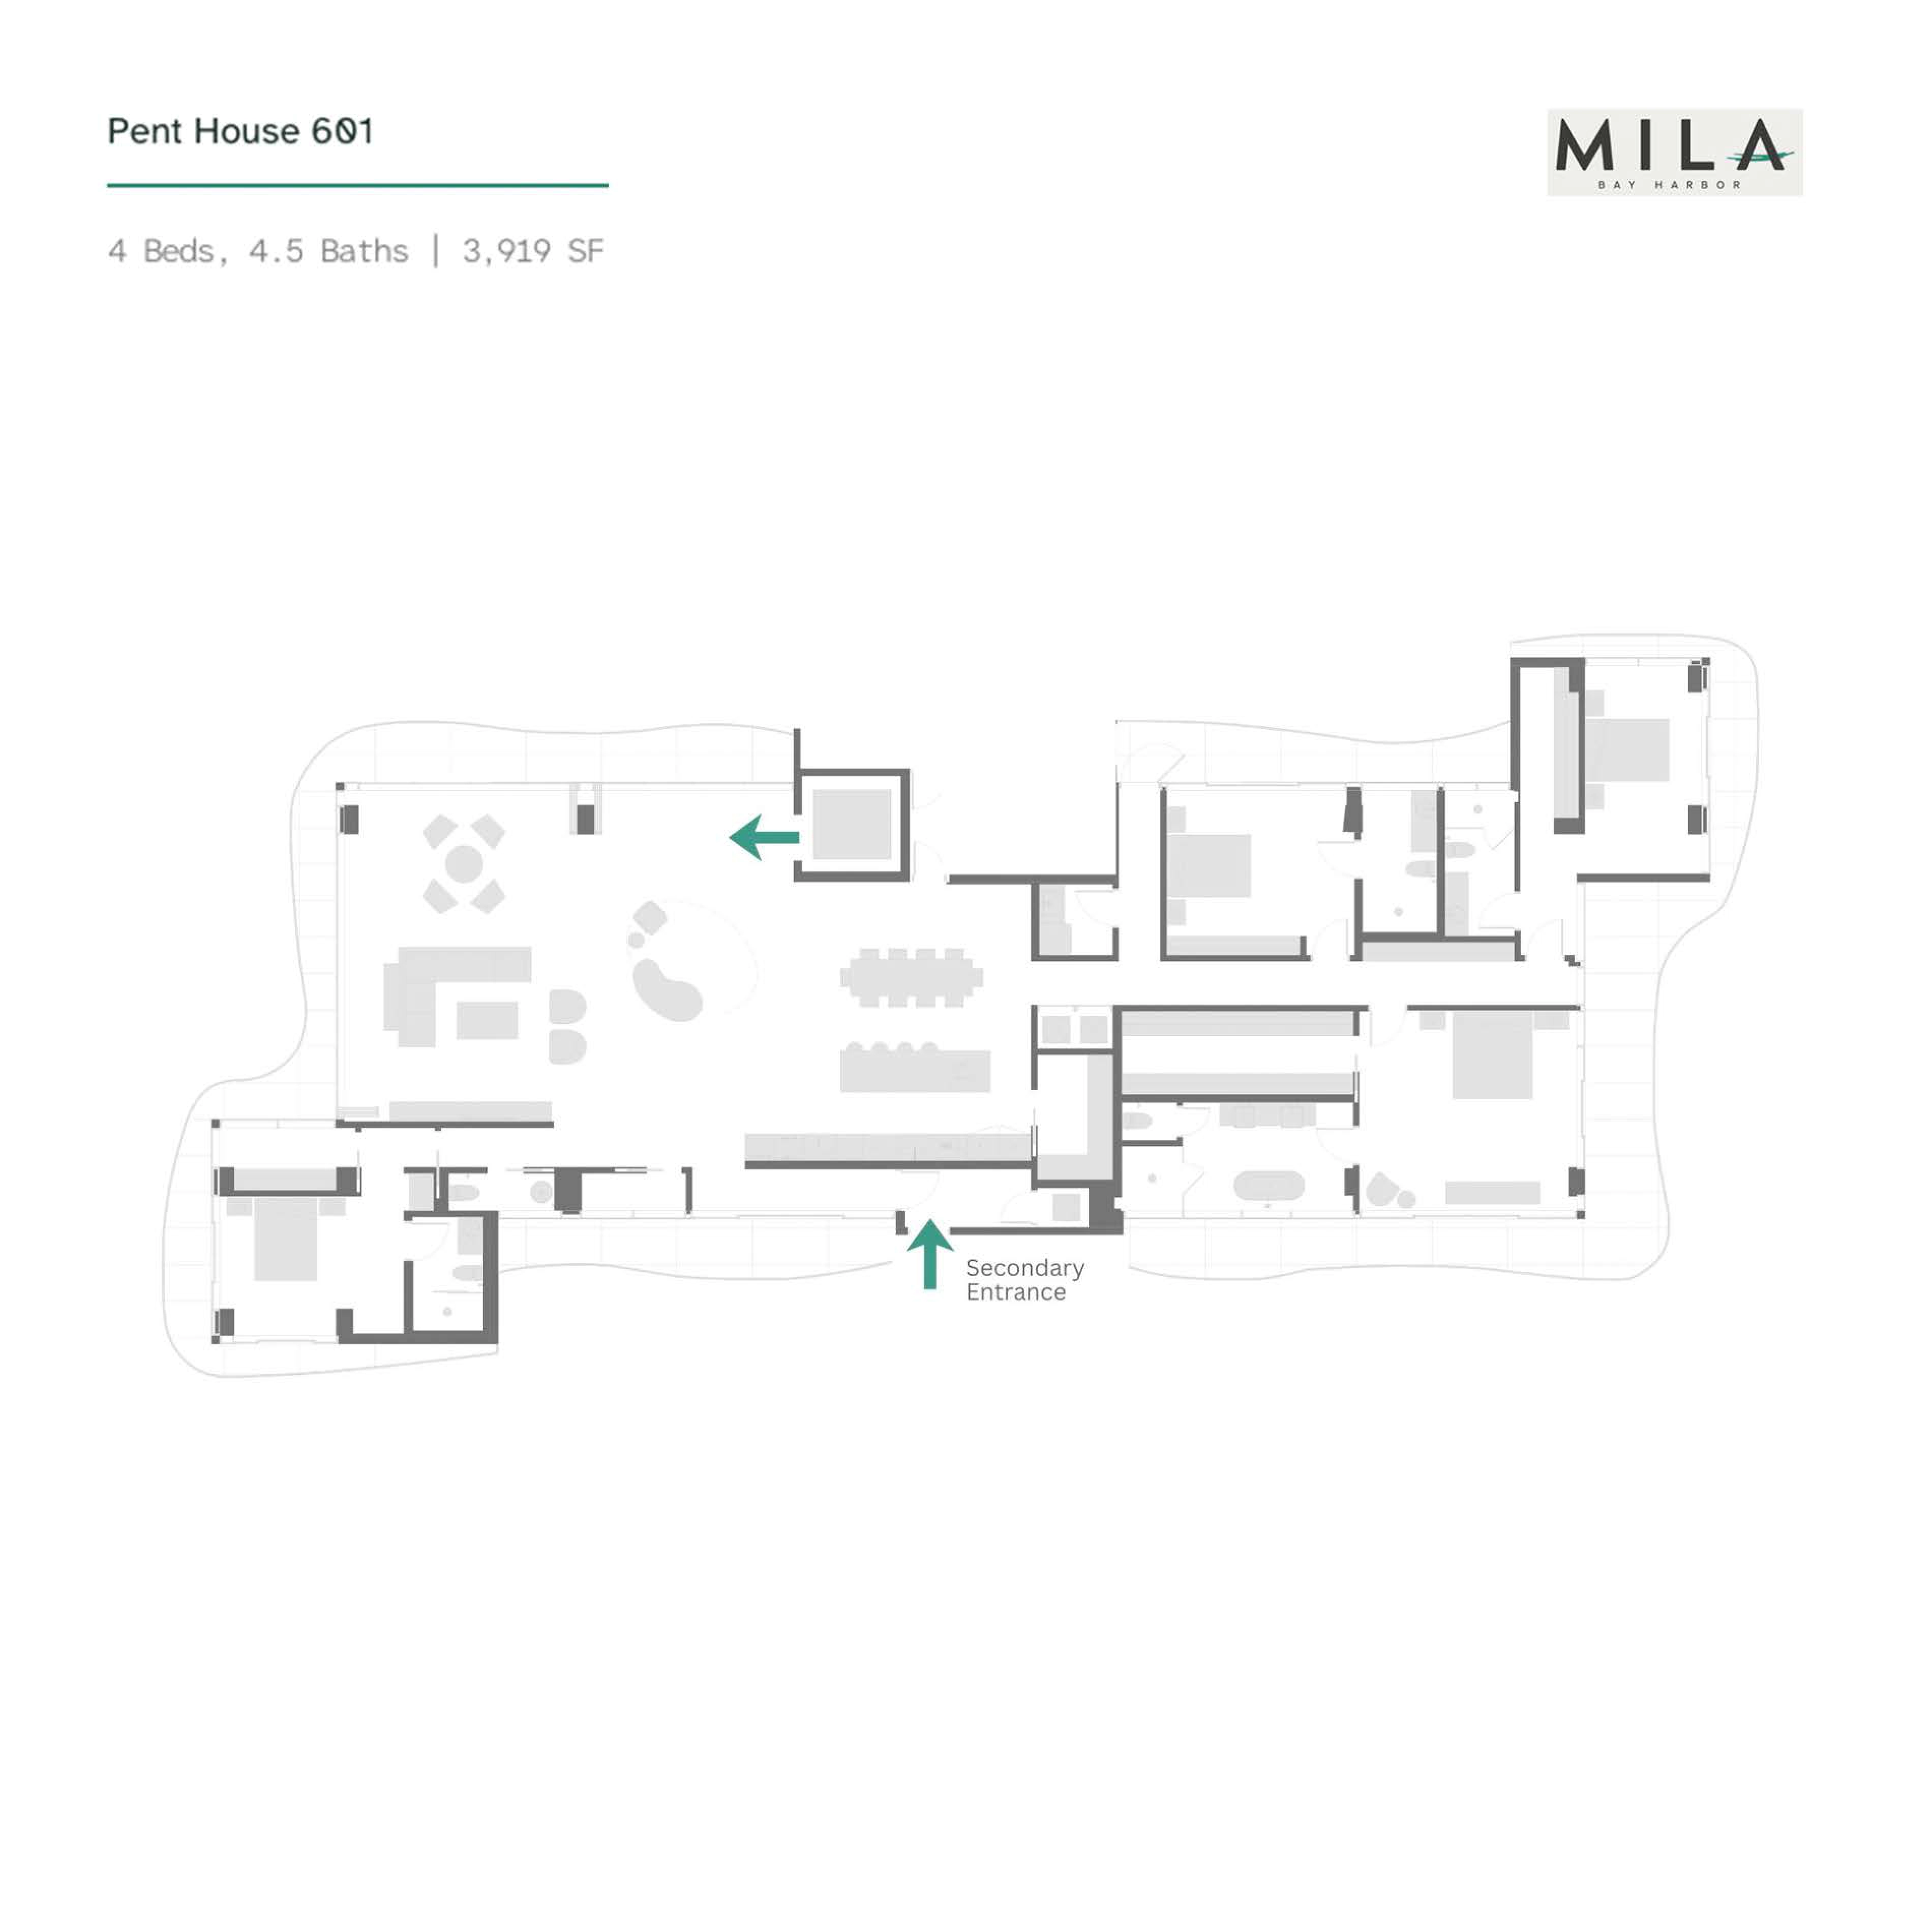
Penthouse 601 — 4 Bedrooms / 4.5 Bathrooms 3,919 sq. ft. interior
The penthouse crowns Mila at 3,919 sq. ft., with four bedrooms and four-and-a-half bathrooms, a secondary entrance, and a floor plan that allows the primary suite to function entirely independently of the rest of the home. Pricing upon request.
Mila's amenity program is calibrated to the building's scale rather than designed to fill a brochure. With nine residences, every shared space is experienced as a private amenity far more often than it is used in common.
Rooftop Pool Deck
A resort-style rooftop pool with a sun shelf and shaded lounger areas anchors the outdoor experience at Mila. The deck is oriented for both morning light and golden-hour gatherings — the Bay Harbor sky over Indian Creek delivers both in equal measure.
Rooftop summer kitchens and dedicated hosting areas make the space function as an extension of each residence's entertaining capacity rather than an amenity annex.
Outdoor Fitness & Wellness Garden
A landscaped fitness garden and outdoor wellness zone replace the conventional gym-in-a-room approach with a space where training, recovery, and movement coexist with greenery, natural light, and fresh air. The material palette is consistent with Mila's interior language: calm, natural, unhurried.
Building Infrastructure
The building's lobby arrival sequence sets a discreet, residential tone — not a hotel check-in, but a private address.
There are no through-traffic corridors, no nightlife strip, no hotel row. Kane Concourse, the island's main street, connects Bal Harbour Shops to the north bridge in under ten minutes on foot and feels, for South Florida, implausibly quiet.
Key distances from MilaBay Harbor does not have a Metromover connection or significant public transit — this is a neighborhood where a car, a bicycle, or a boat gets you where you need to go. For buyers who do not prioritize car-free mobility, that is not a limitation; it is part of why the streets stay quiet.
What Bay Harbor Islands does not offer — and buyers who prioritize this should know it — is urban density or walkable nightlife. There is no Las Olas Boulevard equivalent, no Brickell City Centre. After 9 PM on a weekday, the island is genuinely residential, which is precisely the point for the buyers Mila was designed for.
A Saturday in Bay Harbor Islands
Kane Concourse does not start until the coffee does, which on weekends means somewhere between nine and ten.
Bay Harbor Islands operates as one of the most supply-constrained residential markets in South Florida. The island's fixed land mass and strict zoning have kept new development boutique by structural necessity — not by developer preference.
Solina Bay Harbor, nine residences on 93rd Street, and La Maré Signature, nine residences on Indian Creek, represent the comparable inventory: both fully absorbed. Mila's nine homes carry the same mathematical scarcity into the current cycle.
Neither Solina Bay Harbor nor La Maré Signature — the two most frequently cited Bay Harbor comparisons — offers the Kobi Karp architecture-plus-interiors integration that Mila provides under a single design hand. La Maré Signature separates architecture (Kobi Karp) from interiors (Debora Aguiar), which produces excellent results but two distinct vocabularies.
At Mila, the design is a single argument made consistently from the facade to the primary bath to the rooftop tile. For buyers who care about that coherence — and for whom it will read clearly to future buyers — the distinction is not minor.
Short-term rental eligibility at Mila is subject to the finalization of HOA documents prior to closing. Buyers with short-term rental intent should confirm applicable policies directly with the sales team before contract execution. Long-term rental demand in Bay Harbor Islands — driven by the neighborhood's proximity to Bal Harbour, Surfside Beach, and the Aventura corporate corridor — is consistent and well established.
The two-bedroom Residence 502 (2,123 sq. ft. interior, 653 sq. ft. exterior) is configured as a highly efficient primary-or-seasonal home — large by any Miami standard but without the dedicated dens, dual primary closets, or guest wing structure of the four-bedroom plans.
The four-bedroom configurations (2,869–2,969 sq. ft. of interior space) accommodate full-time family living with a dedicated workspace and full guest accommodations. Both share Mila's full material package, private elevator entry, and outdoor terrace program.
Architecture and interiors at Mila are both by Kobi Karp Architecture & Interior Design. The practice handled both disciplines under a single design authorship — a deliberate choice by Islands Development Group that ensures material, proportion, and light are treated as continuous variables from the building's exterior to each residence's primary bath.
Available residences at Mila are priced at $944–$960/sq. ft. on interior area — a range that reflects the project's current pre-construction phase and the limited availability of three remaining units.
Comparable Bay Harbor boutique completions have traded in the $1,100–$1,300/sq. ft. range at resale, reflecting the consistent premium that supply-constrained, small-building products command in this submarket. Buyers entering at the current structure are pricing at a gap relative to recent achieved resale levels in immediately comparable products.
The two most direct comparisons are Solina Bay Harbor (nine residences, 1055 93rd Street, DDG/Redhoek Partners, starting from $1,400,000) and La Maré Signature (nine residences, Indian Creek, Kobi Karp architecture with Debora Aguiar interiors).
Solina's pricing starts lower but uses a different material vocabulary — Bosch appliances, Phylrich bath fixtures, European oak flooring — while Mila's Kobi Karp-unified approach produces a more singular design statement.
La Maré Signature separates architectural and interior authorship. For buyers who place a heavy weight on design coherence, Mila is the Bay Harbor building where architecture and interiors were planned as a single sentence.
Contact a Bogatov Realty advisor to review the current availability and floor plans across all three buildings side by side.
Bay Harbor is the kind of neighborhood that rewards the decision to stay.