
“Thirty-two apartments once stood on this block. Ten homes take their place.”
At the corner of Sevilla and Palermo avenues, Coral Gables still moves at the speed George Merrick drew it a century ago: banyan shade, coral-rock garden walls, the glimmer of the Venetian Pool’s lagoon at the end of the street. Into this setting, The Calta Group is completing Via Veneto — a limited collection of ten three-story Mediterranean brownstones, and one of the very few genuinely new luxury townhomes for sale in Coral Gables.
Each residence carries 5,300 to 5,500 square feet of interior space, four bedrooms, four and a half bathrooms, a private elevator, and parking for six cars — the program of an estate home, folded into a row house a short walk from the Biltmore Hotel’s bell tower.
Via Veneto — Ten New Mediterranean Townhomes in the Heart of Coral Gables
The Calta Group — An Italian Family Firm Building the City Beautiful
Via Veneto is developed by The Calta Group, the Coral Gables firm led by Italian-born brothers Ignazio and Gaetano Caltagirone, with construction executed by the family’s own general contractor, Calta Construction — a developer-builder structure that keeps design decisions and job-site accountability inside one office. The firm’s South Florida portfolio includes the Shelbourne Hotel in South Beach, 1212 Aventura, The Avenue Coral Gables, and the Sunrise Senior Living residence at 1000 Ponce de Leon Boulevard.
The site itself tells you how the developer thinks. Calta paid $12 million in 2023 for a 0.9-acre parcel holding two aging rental buildings with thirty-two apartments, initially planned twelve townhomes, and then cut the count to ten — trading two sellable units for larger floor plates and a more generous motor court. In January 2025, with roughly 30% of the collection already presold, the firm closed a $30 million construction loan from Banesco USA, as reported by The Real Deal. Buyers here are not funding a rendering: this is a fully financed project months from delivery, built by the developer’s own crews.
Architecture — A Brownstone That Speaks Mediterranean
The brownstone is a New York and Boston idea: a disciplined row of vertical homes, each with its own front door on the street. Architect Nelson de Leon of Locus Architecture has translated that typology into the Gables’ legally protected Mediterranean vocabulary — keystone-trimmed windows, wrought-iron balcony rails spilling bougainvillea, barrel-tile rooflines, and an arched garden portal linking the two rows of five homes.
The translation is not cosmetic: Calta pursued the city’s Mediterranean architectural bonus, the Coral Gables ordinance that grants additional buildable area to projects that meet its historic design standards, which is why these facades read as native rather than themed.
Every home rises three stories around a private elevator serving all levels, with high-impact glazing throughout and a double-height volume where the family room opens to the terrace above — a section cut you will not find in a conventional townhome. From the upper terraces and balconies, the sightlines run toward the Venetian Pool and the Biltmore tower; the renderings promise it, and the third-floor elevations make it plausible, though buyers should walk the actual unit before assigning a premium to any particular view.
Residences & Pricing
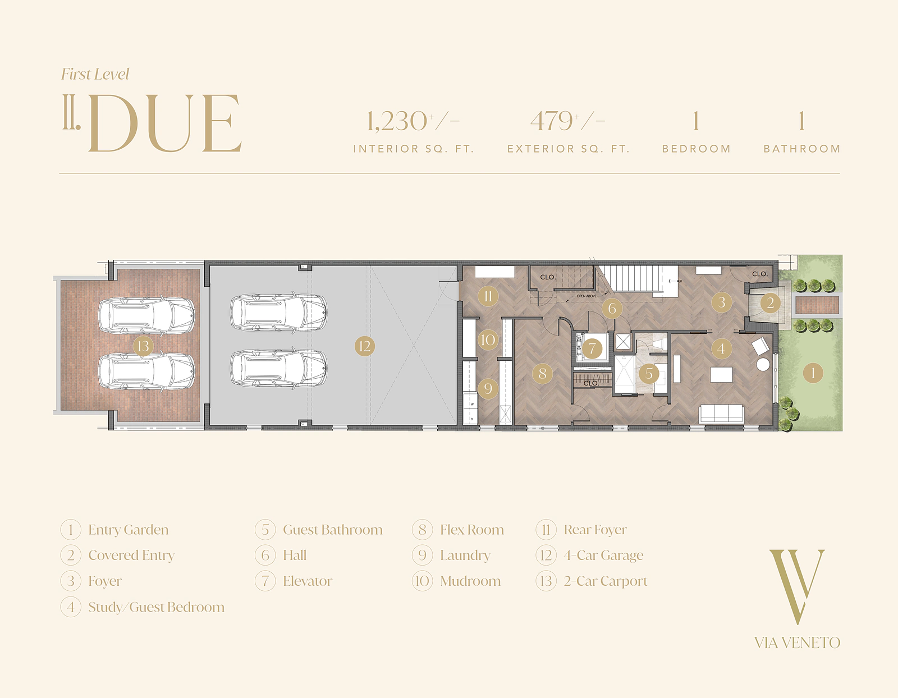
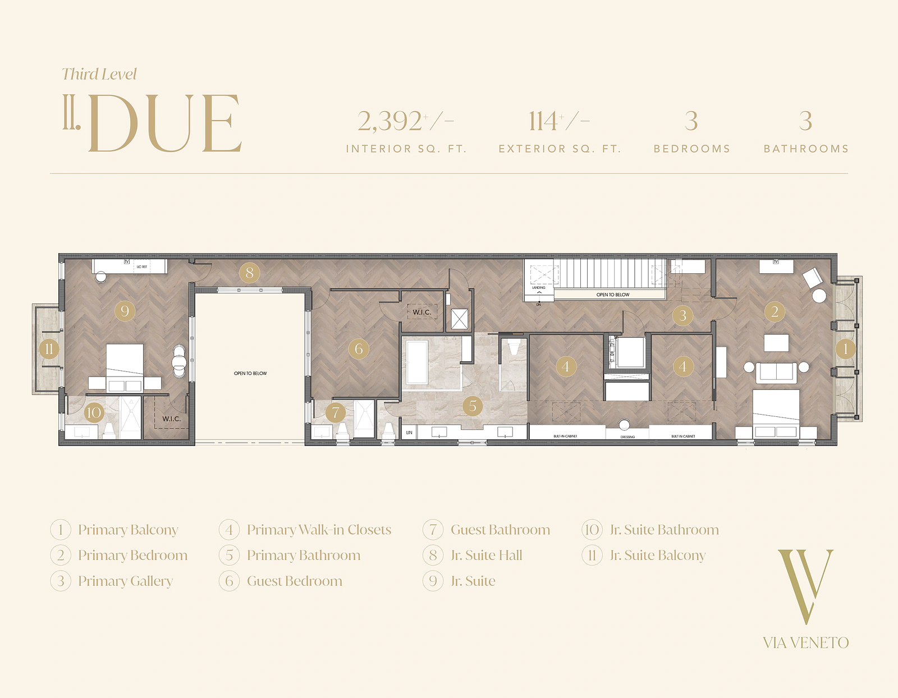
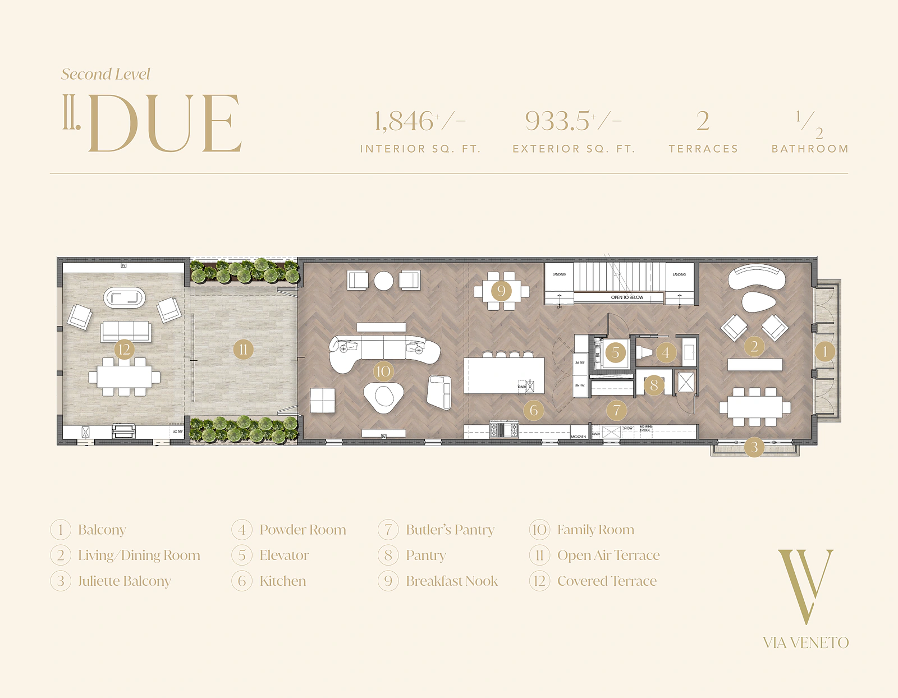
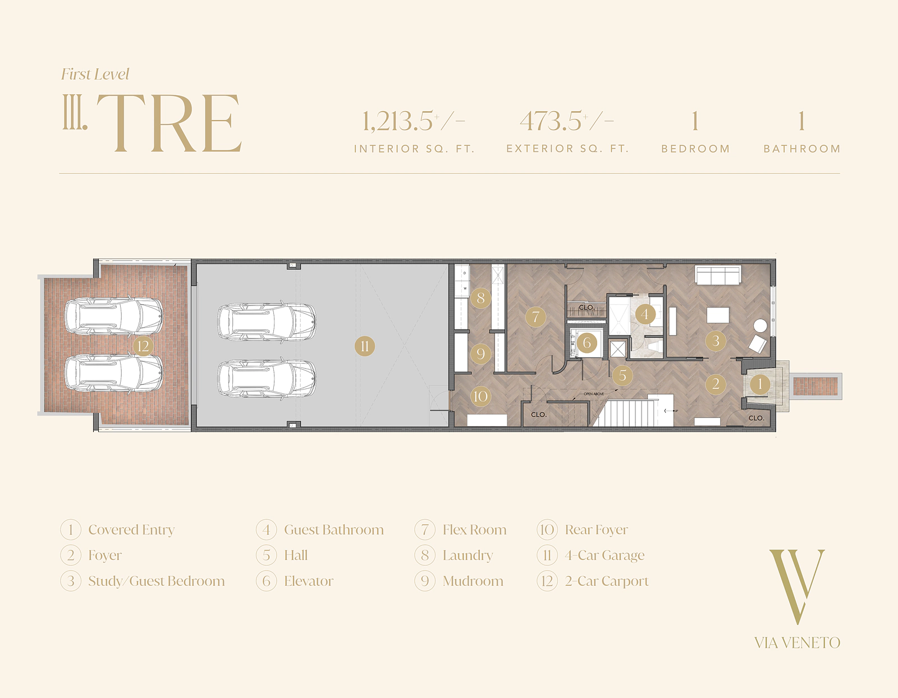
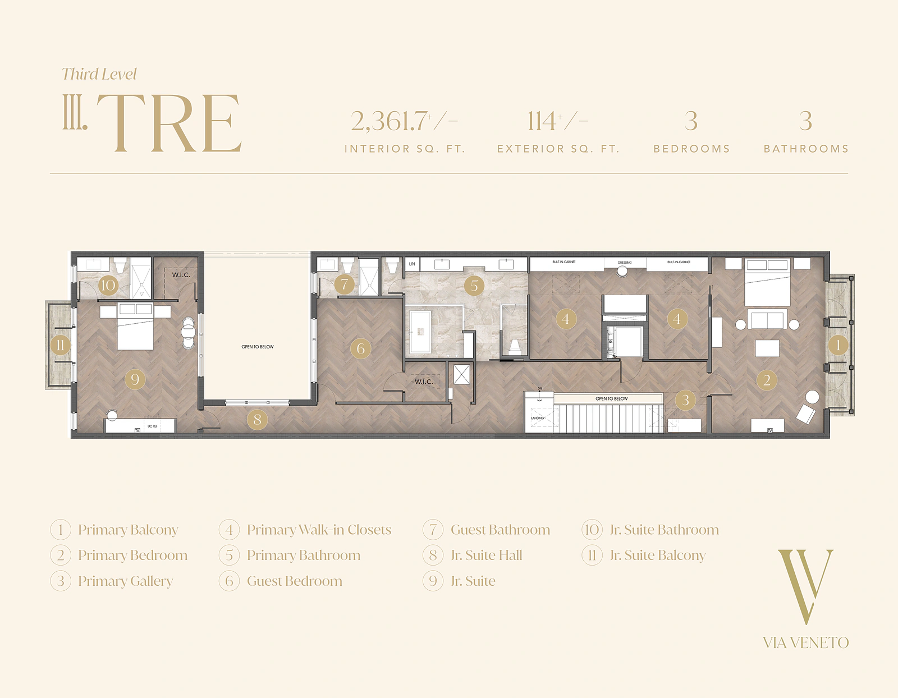
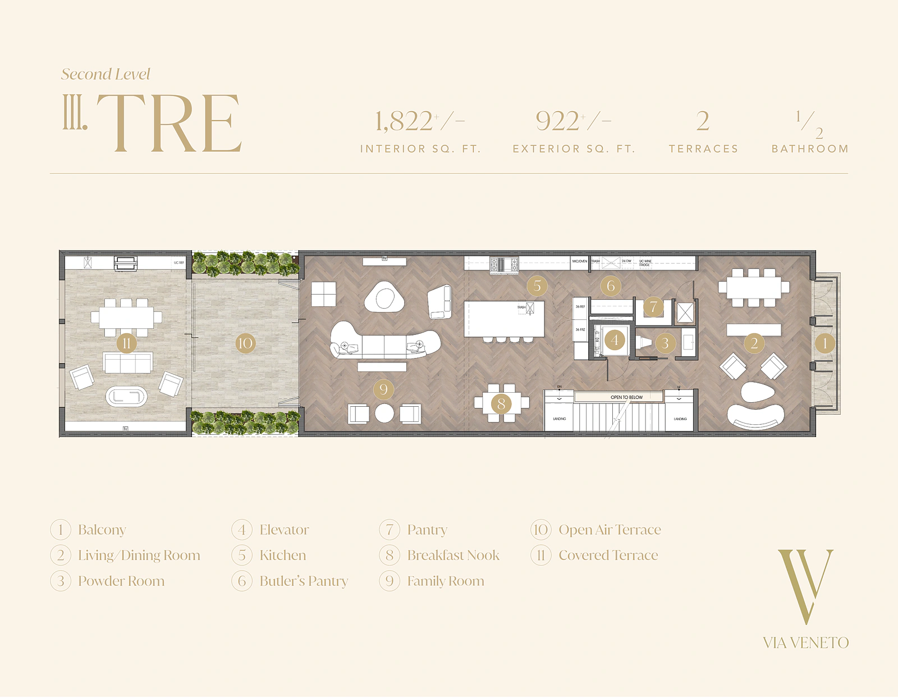
Three floor plans — Uno, Due, and Tre — repeat across the ten homes, all with the same four-bedroom, four-and-a-half-bath program. For anyone looking to buy a townhome in Coral Gables at this scale, the arithmetic is unusual: interior areas of 5,299 to 5,468 square feet place these homes closer to detached Gables residences than to anything called a townhouse elsewhere in Miami-Dade.
| Plan | Interior sq. ft. | Exterior sq. ft. | Bed / Bath | Price |
|---|---|---|---|---|
| Uno | approx. 5,299 | approx. 1,504 | 4 / 4.5 | from $5,500,000 |
| Due | approx. 5,468 | approx. 1,527 | 4 / 4.5 | price upon request |
| Tre | approx. 5,397 | approx. 1,510 | 4 / 4.5 | price upon request |
Released units have been asking as much as $6,350,000; the listing aggregator MiamiResidential calculates the community’s average asking price at roughly $1,108 per interior square foot — a figure worth checking against current inventory, since only a handful of homes remain.
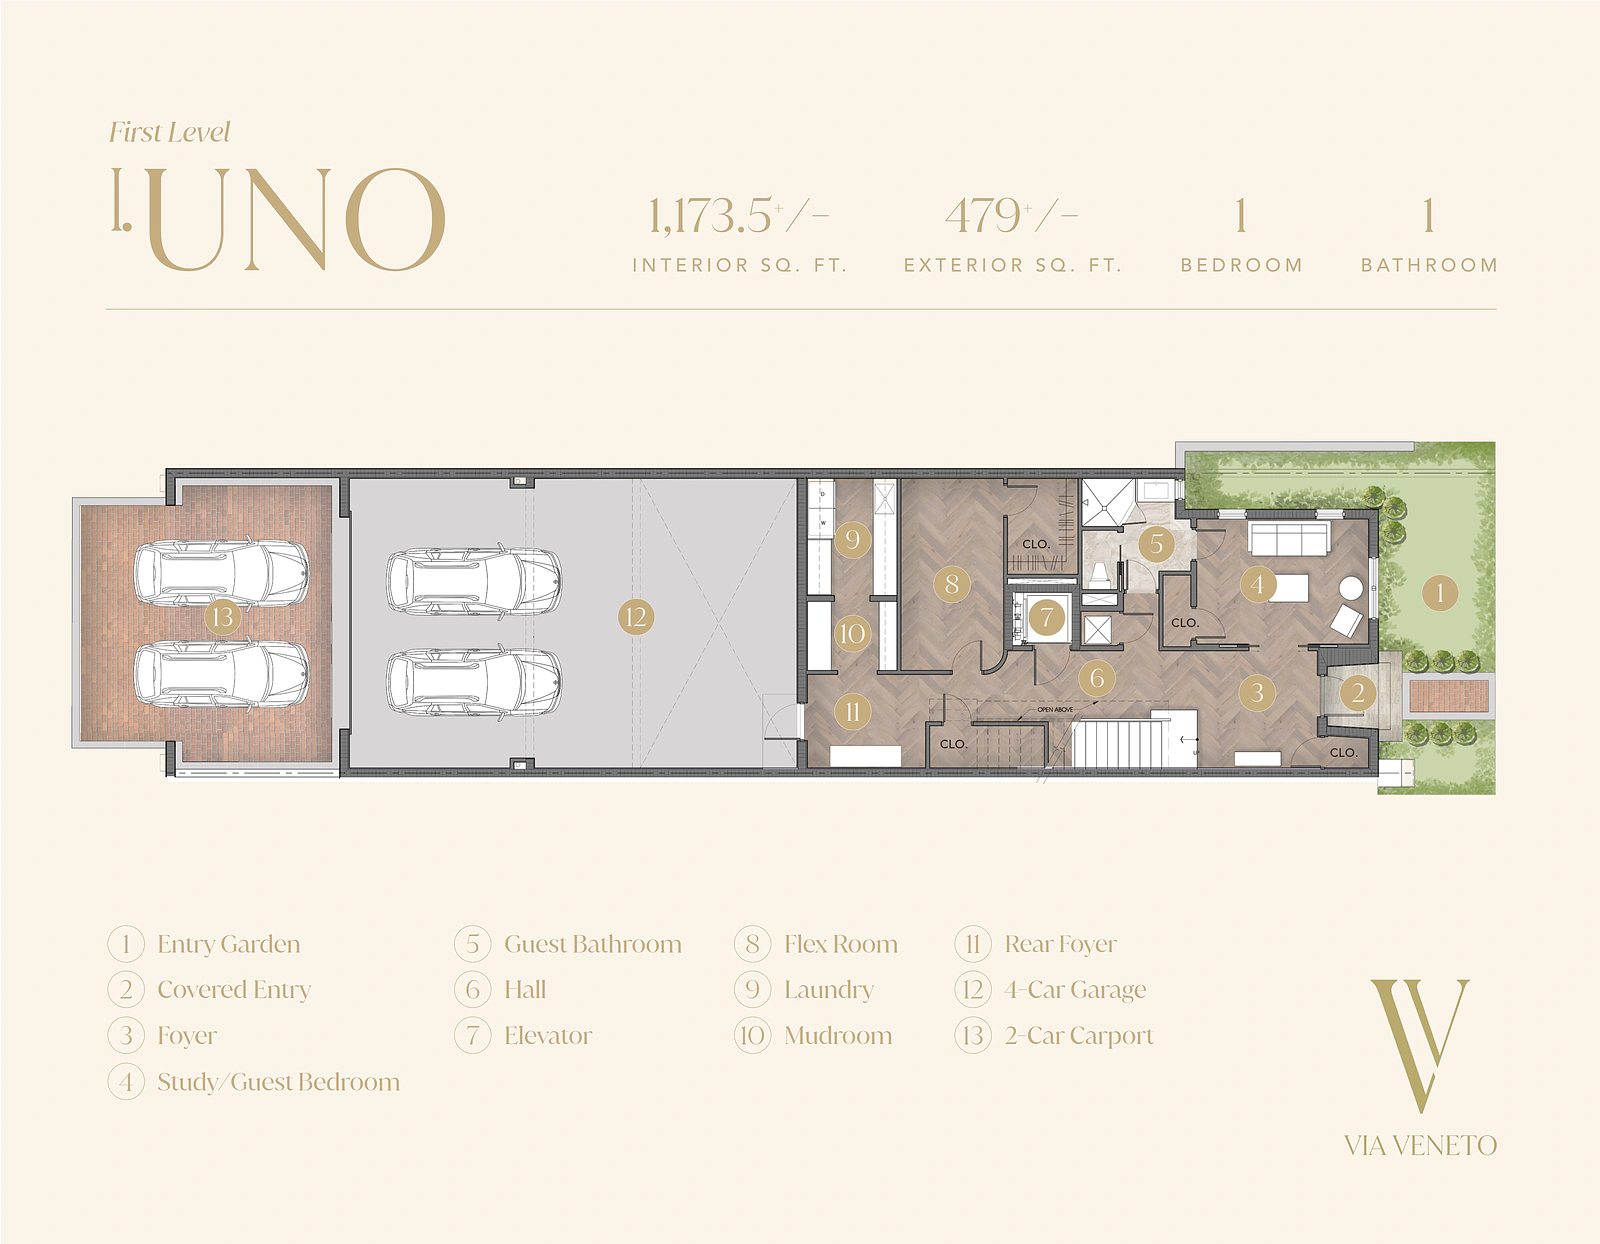
- The ground level is the working floor: a covered entry and private entry garden, a study that converts to a guest suite with a full bath, a flex room, a mudroom, a laundry, three closets, and the four-car garage with its two-car carport beyond.
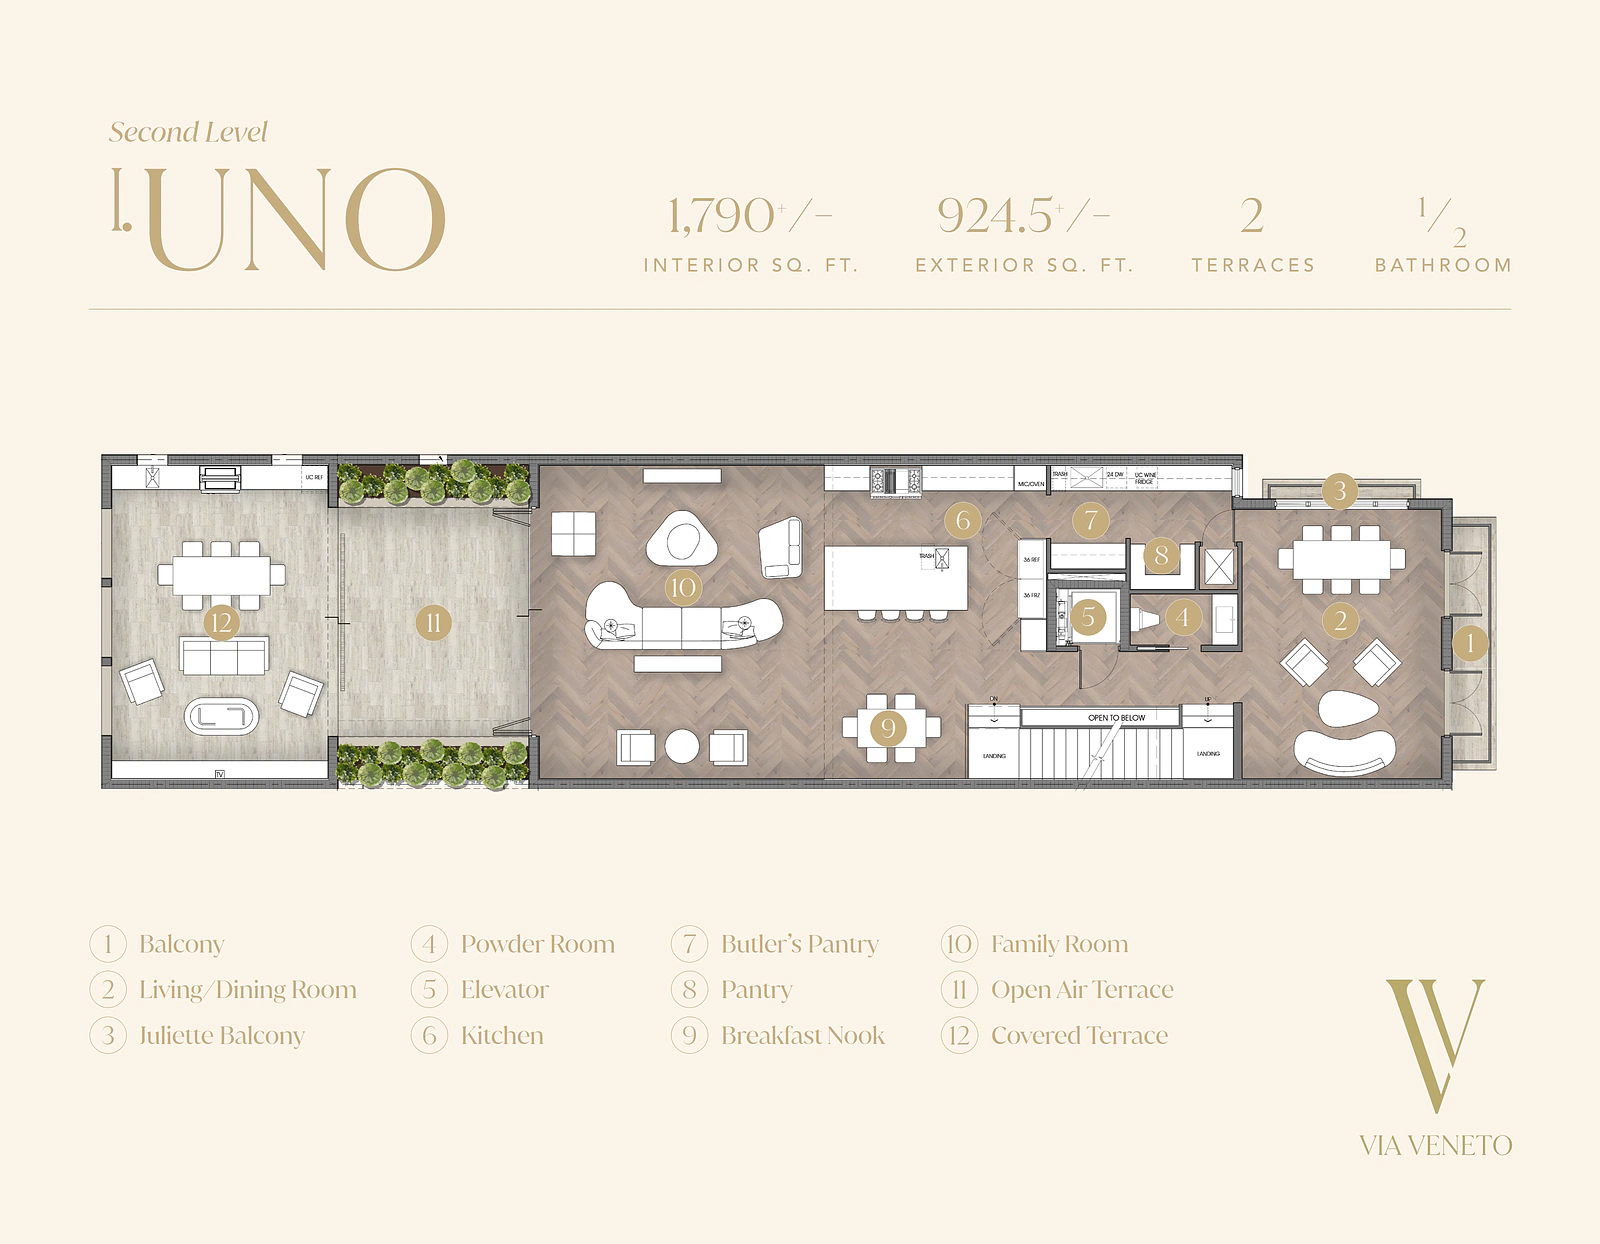
- The second level is built entirely around entertaining — living and dining rooms opening to a Juliette balcony at the street, a breakfast nook, a family room under that double-height ceiling, and a covered terrace with a summer kitchen (42″ grill, ice maker, refrigerator) beside an open-air terrace floored in coral stone.
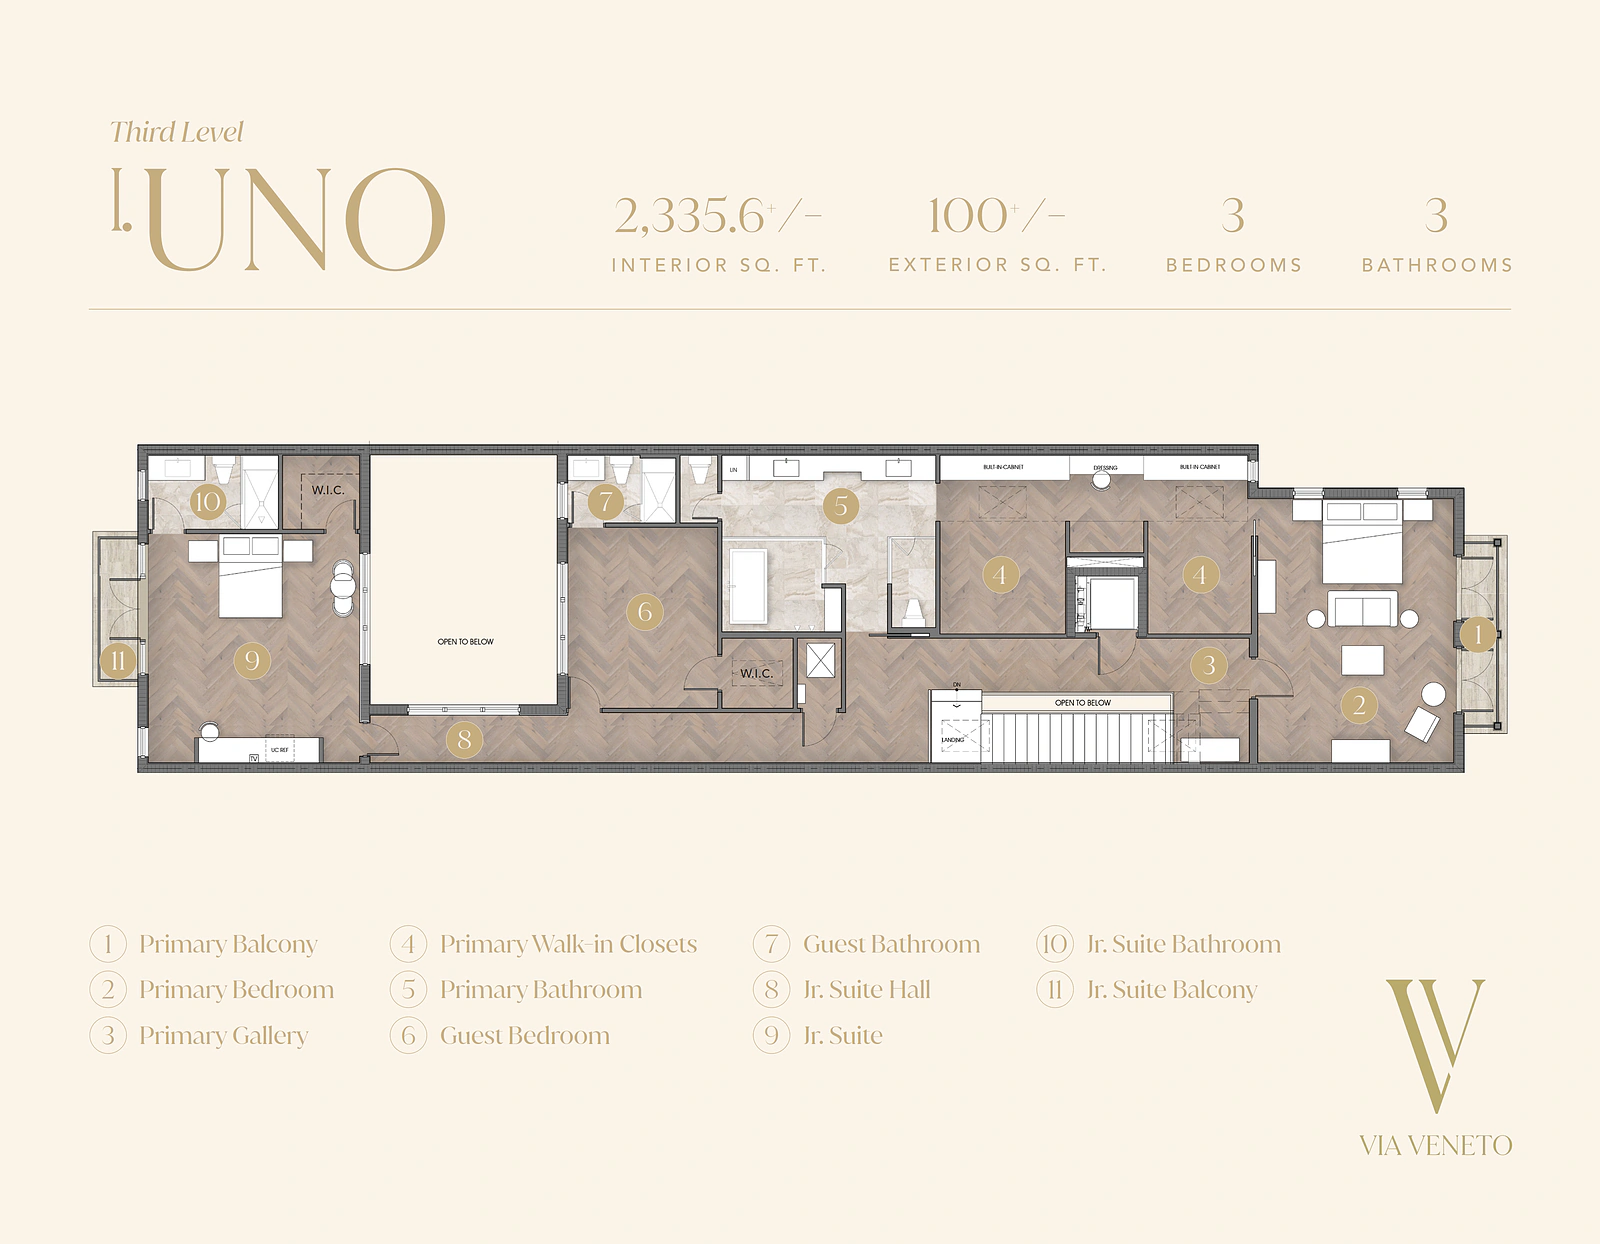
- The third level holds three ensuite bedrooms: a primary suite with dual built-out walk-in closets, a seating area, a private balcony, and a bath with a freestanding soaking tub and frameless shower; a junior suite with its own balcony; and an ensuite guest room, plus a second washer-dryer so laundry never rides the elevator.
Kitchens are executed by MiaCucina, the Italian-lineage fabricator with workshops serving Coral Gables, Aventura, and the Miami Design District, and they are specified like a chef’s private galley rather than a developer’s showpiece:
- Wolf 42″ gas range, two Wolf wall ovens, and two Wolf dishwashers
- Sub-Zero 36″ refrigerator paired with a separate 36″ freezer, plus an undercounter wine fridge
- Quartz-topped central island, custom white oak cabinetry, butler’s pantry and walk-in pantry closet
Buyers who contract before finish-out select from three Sensi Casa palettes — Natural White, Greige, and Biscuit — and choose the white oak flooring pattern (straight, chevron, or herringbone), along with countertop slabs such as Taj Mahal, Marmorio, and Grey Travertine. The palettes are restrained on purpose: the herringbone oak and travertine do the talking, and nothing in the finish book will look dated when the barrel tiles above it turn fifty.
Location — The Biltmore Section, on Foot
Via Veneto sits in the residential heart of the Biltmore section, and the geography is best measured in walks and short drives.
- The Biltmore Hotel — its golf course, tennis, and 10,000-square-foot fitness center open to members — is 0.7 miles away; Merrick House, the coral-rock boyhood home of the city’s founder, is 0.4 miles.
- Miracle Mile’s restaurant row is 1.3 miles; the Shops at Merrick Park (Equinox, Gucci, Neiman Marcus) and the Riviera Country Club are each 1.6 miles.
- The University of Miami is 1.8 miles south, Coconut Grove’s waterfront is 3 miles east, and the private-school corridor is close for Gables families: Carrollton School of the Sacred Heart at 3.1 miles and Ransom Everglades at 4.1.
- Miami International Airport is 5 miles — typically 15 minutes off-peak, closer to 30 in the evening crush on LeJeune Road — and Miami Beach is a 15.4-mile drive.
- The dining bench within that radius is deep and specific: Thomas Keller’s Bouchon Bistro inside the historic La Palma building, Antonio Bachour’s pastry-led café (a three-time Michelin Bib Gourmand), Niven Patel’s Florence-inspired Erba, the Murano-glass dining room at Tullio, and Graziano’s Argentinian market with its parrilla counter.
What Via Veneto does not offer is worth stating plainly. There is no shared pool, gym, or clubroom — the community’s “amenity deck” is the city itself, from the public Venetian Pool to the Biltmore’s membership facilities — and there is no water frontage anywhere in this part of the Gables: the nearest bay access is in the Grove.
Buyers coming from full-service condominiums should weigh the trade honestly: lower carrying costs and total privacy, in exchange for amenities you walk or drive to rather than ride an elevator down to.
A Saturday Near the Venetian Pool
Saturday in the Biltmore section starts earlier than the rest of Miami.
- By eight, the loggia runners are already circling the golf course perimeter, and the line of families with pool noodles is forming outside the Venetian Pool — the 1924 coral-rock lagoon, drained and refilled from the aquifer, that gave this project its name and its bearings.
It is a public pool with public quirks: in high summer the capacity line can turn you away by late morning, and every fall it closes for weeks of maintenance, a fact locals plan around, and newcomers learn once.
- Mid-morning belongs to Bachour, where the laminated croissants sell down by eleven and the tables split evenly between cyclists in kit and architects with roll drawings. From there, Graziano’s Market is the errand that becomes lunch: the parrilla smoke reaches the sidewalk, the empanada counter moves fast, and the Malbec aisle is organized like a wine list.
- Afternoons bend toward sport — a tee time at the Biltmore, clay courts at the Riviera — or toward nothing at all on a terrace, which in the dry season, November through April, is the entire argument for South Florida.
Evening is a choice between two Italies. Tullio’s covered patio serves outdoor dinners year-round under Murano glass, unbothered by the summer rain that arrives most days at six with the punctuality of a train. Or Erba, where Patel’s Tuscan menu bends to whatever the Homestead farms delivered that week.
Either way, the drive home down Sevilla passes under the same banyans Merrick planted, and the street is quiet by ten — which is, depending on the buyer, either the neighborhood’s one flaw or its entire point.
Investment Perspective
The investment case rests on scarcity of type. Coral Gables real estate produces very few new fee-simple townhomes — the city’s design review and Mediterranean ordinances make row projects slow and expensive to entitle — so each cycle delivers only a handful.
The two reference points both belong to MG Developer: Beatrice Row (2018), nine Georgian townhomes by de la Guardia Victoria Architects at 3,781–4,132 square feet, which launched from $2.3 million and proved the luxury-row format in the Gables; and the Village at Coral Gables, a 48-unit community mixing townhomes, lofts, villas, and flats.
Via Veneto occupies the gap between them: homes roughly a third larger than Beatrice Row’s, with six parking spaces against its two to four, in a community one-fifth the size of the Village — for the buyer who wants a house-scale residence without a house’s roof, lawn, and generator to manage.
Timing is the second leg. With delivery now measured in months rather than the four-to-five-year runway of Miami’s tower pipeline, a buyer’s deposit-to-keys exposure is short, and construction risk is largely behind the project.
As a townhome investment in South Florida’s most supply-constrained submarket, the rental logic is long-term by design: demand comes from University of Miami faculty, medical and corporate relocations, and families between houses — while the City of Coral Gables enforces some of the strictest short-term rental limits in Miami-Dade, so an Airbnb strategy is the wrong lens here.
Rental terms are ultimately governed by the HOA documents finalized at closing; buyers with income intent should confirm the current policy in writing before contract.
Frequently Asked Questions
When will Via Veneto be completed?
Completion is scheduled for the final quarter of this year, meaning buyers today are months — not years — from receiving keys. Because finish-out schedules shift late in construction, confirm the current delivery estimate for your specific unit with the sales team.
Can I rent out a townhome at Via Veneto?
Long-term leasing of fee-simple townhomes is generally straightforward, subject to the HOA documents finalized before closing. Short-term platforms are effectively off the table given the city’s rental ordinances. Request the current HOA rental provisions in writing before executing a contract.
What is the difference between the Uno, Due, and Tre plans?
All three share the same four-bedroom, four-and-a-half-bath, three-story program with elevator; they differ in interior area (Due is the largest), entry sequence, and terrace dimensions, with mirrored versions across the two rows. The right choice usually comes down to position within the site plan — corner light versus interior quiet — rather than the floor plan itself.
Who designed the interiors, and can buyers still choose finishes?
Interior design is by Miami’s Sensi Casa with cabinetry and built-outs by MiaCucina. Palette and flooring selections are available only on units contracted before their finish-out stage; late-stage buyers purchase the palette already installed. Ask which selections are still available on the units you are considering.
Are there community amenities or an HOA?
This is a deliberately low-amenity community: no shared pool or fitness facility, which keeps association costs well below those of full-service condominiums. The HOA covers common grounds, the motor court, and exterior standards; request the current budget and fee schedule from the sales office.
Is Via Veneto a good investment?
The structural supports are a product type the city rarely permits, a financed project at the end of its construction cycle rather than the beginning, and a developer acting as its own builder. As with any new-construction purchase, independent legal and financial review is recommended; Bogatov Realty can refer qualified Miami attorneys experienced in developer contracts.
How does Via Veneto compare with other Coral Gables townhome communities?
Among current townhomes for sale in Coral Gables, it is the largest-format and lowest-density offering, positioned above the resale-row communities on size and parking, and below the mixed-format villages on unit count. For a side-by-side against specific alternatives — resale rows, new villas, or Gables condominiums — contact Bogatov Realty directly.
Ten front doors on a street built a hundred years ago for exactly this kind of quiet ambition — Via Veneto is not a tower’s promise of a lifestyle, but a house’s certainty of one, delivered with an Italian family’s name on both the development and the construction contract.
“Fewer keys on the block. More room behind every door.”
To explore floor plans at Via Veneto or compare it with other townhomes and new developments in Coral Gables, contact a Bogatov Realty advisor or submit an inquiry on this page. Prices, availability, and specifications are current as of August 2026 and subject to change; confirm inventory and terms with the sales team before purchase.