
“Two hundred thirty-eight apartments stood here. One hundred six will replace them.”
The Bay Garden Manor went up in 1964, fifteen stories of it, and for sixty years it did the ordinary work of a bayfront building: 238 apartments, a pool deck, a view west across Biscayne Bay toward the Miami skyline that nobody in 1964 thought was worth much.
Buying that view back took a rare and expensive maneuver — more than 95% of the units acquired from over 100 separate owners, a $120 million assemblage, and a condominium termination.
1250 West Avenue: Fewer Neighbors, Twice the Height, on Biscayne Bay
What replaces it is the arithmetic run in reverse: fewer than half the households, on more than twice the height. Among bayfront condos for sale on West Avenue, Miami Beach, this is the only site of its size to change hands in a generation.
The Deal Behind the Building
The site was assembled by a partnership of Terra, RG Development Group, GV Development and JDS Development Group — a group that, between them, brings both the balance sheet and the entitlement experience a project of this kind demands.
Terra, led by CEO David Martin, is the lead developer, with a completed portfolio that includes Grove at Grand Bay (Bjarke Ingels Group), Park Grove (OMA), Villa Miami in Edgewater, and Five Park at 500 Alton Road. Gianluca Vacchi founded GV Development; Michael Stern leads JDS Development Group.
Financing for the acquisition and redevelopment included a $98 million first-mortgage loan from Northwind Group, closed in September 2025.
The height is not an accident of zoning — it was negotiated.
The Miami Beach City Commission approved an overlay district permitting 330 feet on a parcel previously capped at 150, and the developers paid for it in density: the approved plan carries less than half the residential density to which the site was previously entitled.
The public-benefit package attached to that trade is unusually concrete.
- The partnership is obligated to design and fund Baywalk segments across four properties — 1250 West Avenue, 1228 West Avenue, 800 West Avenue and 1450 Lincoln Road — or pay the city in lieu.
- It separately agreed to acquire the Bikini Hostel at 1247 West Avenue, demolish it, and replace it with a public park; the hostel had been used in part as a shelter by the Miami-Dade Homeless Trust, and relocation of those residents is part of the obligation.
When the Design Review Board heard the item in May 2026, more than a dozen residents spoke in favor, and the board approved it unanimously.
The Building and Its Architecture
ODP Architecture and Design — the Hollywood, Florida firm that served as architect of record for One Thousand Museum and Paramount Miami Worldcenter — is the architect, working in collaboration with MK27 Architecture, the Brazilian practice of Marcio Kogan.
Trade coverage has consistently described the design as a collaboration without publishing a formal division of authorship, and Bogatov Realty has not seen that confirmed by the development team; buyers should treat the credit as reported rather than contractual.
The renderings, though, are unambiguous about the language. This is not a glass tower.
Every floor plate reads as a stack of deep, cantilevered stone-toned slabs, each one thrown far enough past the glass line to shade the residence beneath it — the terrace as structure, not as add-on.
Between the slabs sit vertical timber-toned screens that rotate the façade from solid to transparent depending on the sun’s position. Ground level is flagstone paving, a covered porte-cochère open on both sides, and dense tropical planting that continues onto the terraces above, so the building appears to be growing sideways as much as upward.
Along the water, the plan replaces a hard 1964 seawall edge with a planted bay terrace and the required public Baywalk segment.
The tropical gardens are maintained by pollutant-filtered bioswales — a resiliency detail that, on a low-lying bayfront parcel, does more real work than most amenity-brochure landscaping.
One caution on the published figures: the tower approved by the Design Review Board is 330 feet, while a March 2026 filing prepared for the Miami-Dade Shoreline Development Review Committee described a 363-foot scheme. Reporting has cited both. The approved number is the one to rely on.
Residences and Pricing
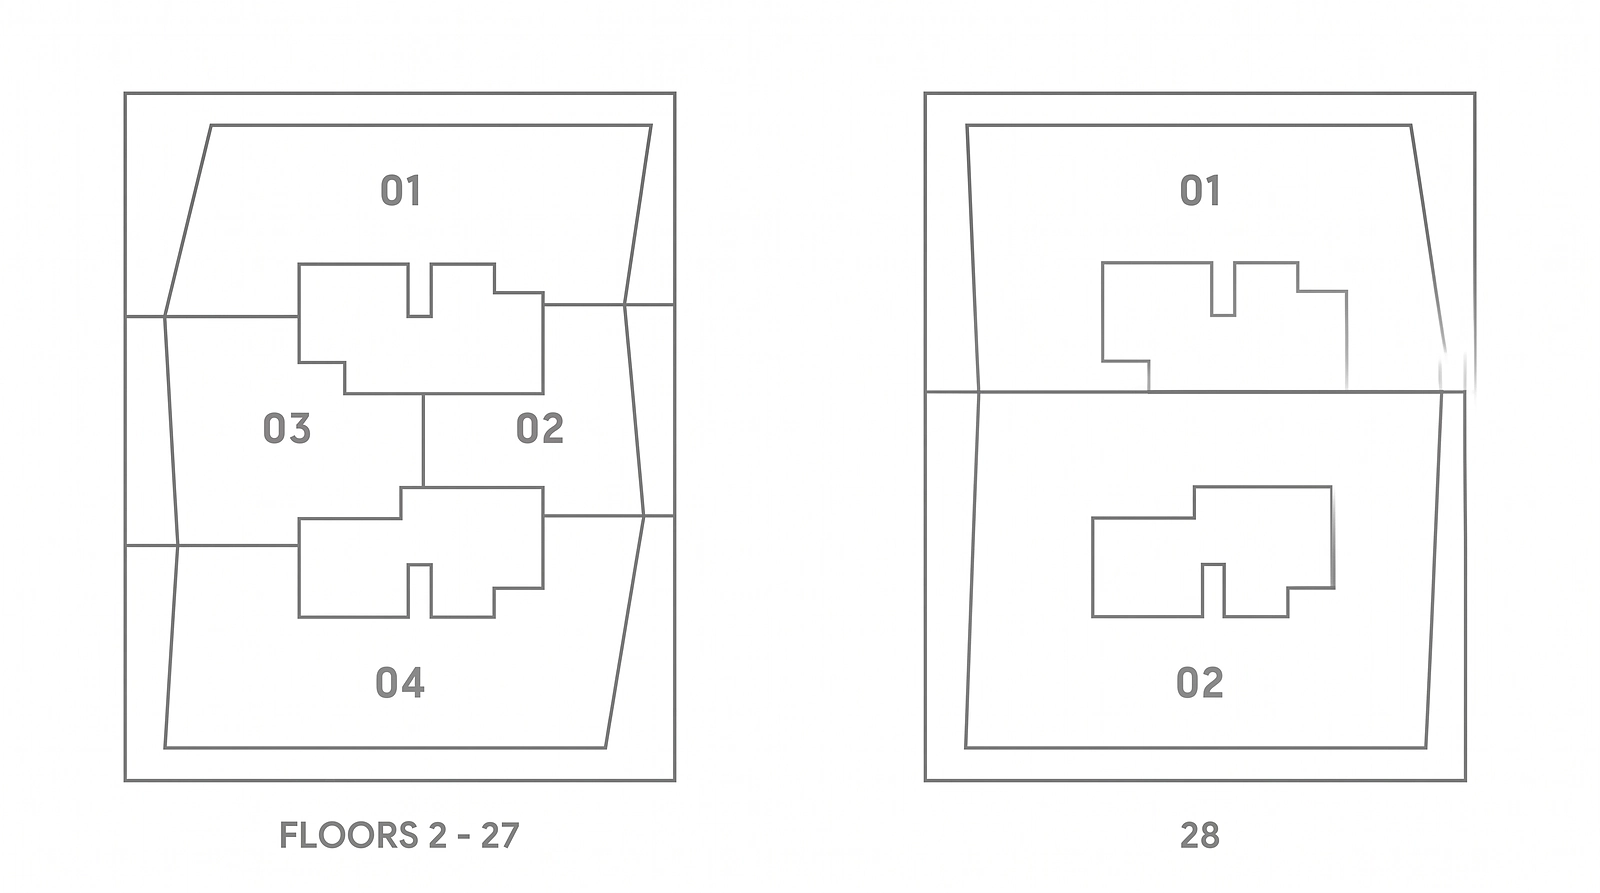
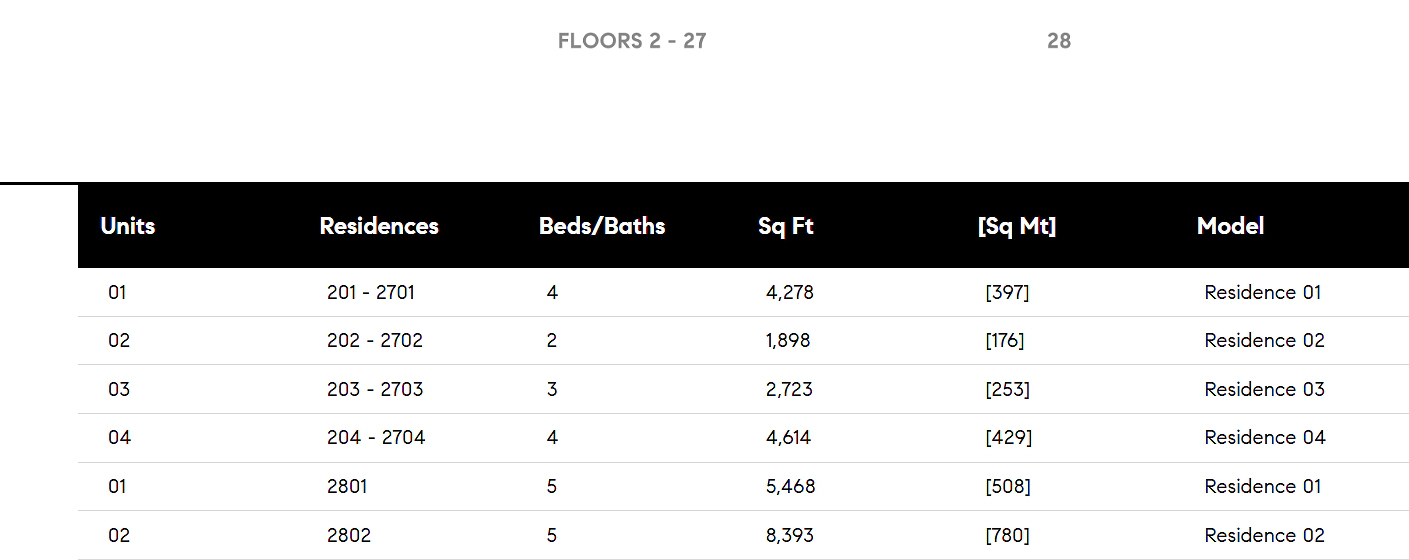
The floor plate is the argument. From the second floor to the twenty-seventh, there are exactly four residences per level — two four-bedroom homes at the north and south ends with full-width exposures, a three-bedroom and a two-bedroom between them.
The twenty-eighth floor is divided into just two penthouses, each with a private rooftop pool and access to a private amenity deck. Across the tower, that is 28 floors of it — fewer residences in the whole building than most Miami Beach towers carry on ten.
| Residence | Floors | Beds | Interior sq. ft. | Interior sq. m | Price |
|---|---|---|---|---|---|
| 02 | 2–27 | 2 | 1,898 | 176 | Not yet released |
| 03 | 2–27 | 3 | 2,723 | 253 | Not yet released |
| 01 | 2–27 | 4 | 4,278 | 397 | Not yet released |
| 04 | 2–27 | 4 | 4,614 | 429 | Not yet released |
| Penthouse 2801 | 28 | 5 | 5,468 | 508 | Not yet released |
| Penthouse 2802 | 28 | 5 | 8,393 | 780 | Not yet released |
Two notes on these numbers, both of which matter if you are comparing published sources.
First, they come from the developer’s current unit schedule and supersede the earlier range of 1,692–5,066 sq. ft. cited in Design Review Board coverage; the smallest home in the current plan is the two-bedroom above, and the largest is roughly two-thirds again the size of the previously reported maximum.
Second, the schedule averages approximately 3,445 sq. ft. per residence, which is consistent with the “nearly 3,500 square feet” figure that has circulated in the trade press since March 2026.
Anyone intending to buy bayfront condos for sale on West Avenue, Miami Beach at this scale should understand where the project sits in the sales cycle: no pricing has been publicly released, no sales gallery has opened, and no floor plans have been formally published.
This is pre-construction in its earliest form.
For context only — not as a quotation — new-construction waterfront product in Miami Beach has generally transacted at roughly $2,000 to $3,500 per square foot, depending on level and exposure.
The land basis, divided by the tower’s residence count, represents approximately $1.13 million per home in land cost alone, before construction, finishes, or margin.
Bogatov Realty registers qualified buyers ahead of launch; first-release access to a 106-unit building is genuinely finite.
Amenities
The published amenity program is deliberately compact for a building at this price point, which is consistent with a 106-home census. There aren’t enough residents to justify a 90,000-square-foot facility, and pretending otherwise would mean charging everyone for rooms nobody uses.
- Two swimming pools anchor the program — one at ground level within the garden, opening onto the bay terrace, and a second at the top of the building.
- There is a padel court, a large fitness center, a spa, resident lounges, and a private driveway and porte-cochère separating arrival from West Avenue itself.
- Parking is underground, with 250 spaces approved.
- Ground-floor commercial space is included, though the figure has moved: the approved plan carries 2,685 square feet, while the earlier March filing described more than 11,000 square feet across multiple ground-floor tenancies. The lower number is the approved one.
- Both penthouses receive the private amenity deck in addition to their rooftop pools.
The most valuable shared space here may not be inside the property line at all.
The public waterside segment the developers are obligated to build gives residents a continuous walking route north and south, rather than a private terrace that dead-ends at a neighbor’s fence.
Location — West Avenue, and What Is Actually Around It
West Avenue is the western spine of South Beach: a north–south residential corridor between Alton Road and Biscayne Bay, running from Fifth Street up toward the Venetian Causeway.
It is on the bay, not the ocean — a distinction that decides who this building suits.
West-facing homes here look at the Miami skyline, Star Island, the Port of Miami cruise berths, and the sunset, every evening, year-round. What they do not look at is the Atlantic.
Daily life is unusually self-contained, which is much of what has quietly driven West Avenue Miami Beach real estate over the past decade.
The cluster at 959 West Avenue is the neighborhood’s living room: Caffe Umbria for morning coffee on a quiet patio, Bakalo for Turkish cooking that locals treat as a canteen rather than an occasion, and Oliver’s Bistro under its orange umbrellas for the long unhurried lunch.
Two blocks south at 1100 West Avenue, Baia Beach Club sits on the water at the Mondrian and is, on most evenings, the easiest sunset in South Beach to reach without a reservation.
Pamplemousse On The Bay, tucked into the corner of Southgate Towers at 910 West Avenue, is harder to find and better for it.
Lincoln Road’s western end — CVI.CHE 105 among others — is a four-minute walk north; Sunset Harbour, with Avo on Bay Road and Barceloneta and Casa Isola on 20th Street, is roughly two-thirds of a mile up the same corridor.
Maurice Gibb Memorial Park at 18th Street and Purdy Avenue has a playground, a bay-facing lawn, and a city water-taxi dock.
- The sand is a walk, not a doorstep: Lummus Park and Ocean Drive are about three-quarters of a mile east, ten to fifteen minutes on foot across the island.
- Miami International Airport is roughly ten miles via the MacArthur Causeway and I-395 — usually 25 to 30 minutes, closer to 45 during weekday evening peak or a cruise-turnaround Saturday.
- There is no rail; the Miami Beach Trolley and the causeway are how the neighborhood moves.
- For families, Fienberg-Fisher K-8 Center on Drexel Avenue is under a mile away, and Miami Beach Senior High on Prairie Avenue is a short drive north.
Now the part most listings omit. West Avenue is, at the time of writing, a construction site.
The City of Miami Beach’s West Avenue Phase II Neighborhood Improvements Project — new stormwater drainage, water and sewer mains, a pump station, and a roadway raised by roughly two feet to counter tidal flooding — has been under way for years.
Per the city’s May 2026 project update, work continues along the corridor, with tree removals, lane detours, and segment-by-segment closures. NBC 6 reported in January 2026 on the frustration this has caused businesses at the western end of Lincoln Road.
The work is genuinely necessary, and a bayfront neighborhood with raised roads and a functioning pump station is worth more in 2035 than one without.
But a buyer who visits West Avenue in 2026 expecting serenity will not find it, and anyone who tells you otherwise has not walked the street.
Weekend on West Avenue
Saturday starts on the water, not on the street.
- By seven the Baywalk stretch below the Mondrian has its regulars — runners heading north toward the Venetian, and paddleboarders launching from wherever they can get a foot in, because the public access points along this shoreline are still incomplete. The bay is glass at that hour. By nine it is chop, and everyone is off it.
- Coffee is a decision between two moods. Caffe Umbria on West Avenue is the quiet one — a patio on a side street, dogs under the tables, people actually working on laptops rather than performing at them. Cachito on Alton is the other: small, Argentine, run by an owner who will explain his roast at length if you give him the chance, and closed by two in the afternoon, whether you have arrived or not.
- Midday is the honest part. The Whole Foods on Alton Road is the neighborhood’s most crowded room on a Saturday by a wide margin, and long-time residents will tell you to walk the extra blocks down to the Publix at Fifth Street instead. They are right.
- Late afternoon the corridor tips west. Baia fills around six for the one thing Collins Avenue cannot buy: the sun going down behind downtown Miami, directly ahead. In winter the light goes at half past five, and the whole terrace turns to face it without anyone announcing anything.
In August it holds until eight, and the mosquitoes arrive first. Dinner is Bakalo if you want to be recognized, Semilla on Alton if you want a wine list.
- Sunday is slower and shorter. Mr. Baguette at 910 West Avenue opens at eight and does the pastry run for half the block; by ten the tables outside are full of people who clearly have nowhere to be. Then the walk north to Sunset Harbour — Avo on Bay Road for a late breakfast — and back along the water.
Almost nothing here is still open at ten on a Sunday night. For a good number of the people who choose this street, that is the entire argument.
Investment Perspective
Three things structurally support value at this address, and one thing argues against rushing.
The first is supply. Bayfront parcels of nearly two acres on the west side of South Beach are not created; they are extracted, one condominium buyout at a time, from 1960s buildings whose owners must be bought out individually.
The Real Deal reported the bulk acquisition here as one of the market’s rare successful terminations. That difficulty is precisely the moat: the next comparable site requires the same multi-year, hundred-owner negotiation, and there are very few candidates left.
The second is the density trade. A site permitted to hold 286 residences that will instead hold fewer than half that number is not merely marketing scarcity — it is entitlement scarcity, locked in by the overlay agreement.
The per-floor census of four is the operative number for resale: it governs elevator waits, corridor lengths, terrace privacy, and how quickly an owner can get a car from the garage on a Friday evening.
The third is demonstrated pricing on the same block.
Miami Condo Investments reported a four-bedroom at the adjoining Monad Terrace trading at $1,912 per square foot — at the time, the highest non-penthouse price per square foot recorded in this corridor — with current asking prices in that building averaging above $2,100 per square foot.
A newer, larger-format tower on the parcel immediately south does not have to invent a market; it inherits one and prices above it.
The argument against rushing is the timeline. Demolition permits had not been filed with either Miami-Dade County or the City of Miami Beach as of March 2026, and Army Corps of Engineers review of the waterfront components remains outstanding.
Among pre-construction condos in South Beach, this is one of the longer capital commitments currently available — and the deposit schedule governing it has not been published.
Rental policy — short-term and long-term — will be governed by HOA documents that are not yet finalized and should be confirmed in writing before contract execution, rather than assumed based on the neighborhood’s rental history.
How It Compares on This Stretch of Bay
Three buildings define the choice, and they are genuinely different products.
Monad Terrace, 1300 Monad Terrace, is the direct neighbor: 59 residences, 14 stories, completed in 2021, Jean Nouvel’s only Florida residential work, organized around a central lagoon with honeycomb glass screens.
It is finished, proven, and available to buy today. What it cannot offer is scale — its floor plans top out well below those of the four-bedroom homes here, and 14 stories on this shoreline means the skyline view is filtered through what is in front of you rather than over it.
Five Park, 500 Alton Road, is Terra’s own completed South Beach tower — 48 stories and 519 feet tall, the tallest building in Miami Beach — delivered in 2024 with Arquitectonica architecture and Gabellini Sheppard interiors. Its distinguishing asset is Canopy Park, three acres of public green at its base.
But Five Park sits at the causeway entrance to the island with park frontage, not bay frontage. It is an urban gateway building. 1250 West Avenue is a waterfront building. Those are not substitutes.
The Perigon, 5333 Collins Avenue, represents the opposite orientation entirely: oceanfront in Mid-Beach, sunrise rather than sunset, Atlantic rather than Biscayne Bay. Buyers rarely cross-shop these two seriously — the water you want to look at decides the search before price does.
None of the three combines a bayfront parcel of this size, a four-homes-per-floor plate, and an entitlement that permanently caps the number of neighbors.
For a buyer whose search begins with Biscayne Bay waterfront residences rather than with a postcode, that combination has no current substitute in Miami Beach.
Who This Building Is For
Not for a buyer who wants the ocean at the door — the Atlantic is a walk, and the water outside these windows is a working bay with cruise ships and container traffic on it.
Not for a buyer who needs occupancy inside three years. Not for anyone who requires that the street outside be finished before they will sign.
It is for the owner who has already decided that the view west — downtown, the islands, the sunset — is the one worth paying for, and who understands that on a barrier island, a building that promises fewer neighbors in writing is making a more durable promise than one that promises more amenities.
It is for the buyer who wants a full-floor-quality home in a full-service building, and who would rather be one of 106 households than one of 300.
And it is for anyone who finds it clarifying that this address will hold fewer than half the people it did in 1964, on the same acre and a half of bayfront ground.
Frequently Asked Questions
When will 1250 West Avenue be completed?
There is no developer-confirmed completion date. Design Review Board approval came in May 2026. However, the existing building must still be demolished — no demolition permits have been filed as of March 2026 — and the Army Corps of Engineers’ review of the waterfront components is outstanding. Independent project trackers estimate 2030. Buyers should plan financing on a four- to five-year horizon and confirm milestones with the sales team once the offering documents are issued.
Can residences be rented out, short-term or long-term?
Rental eligibility will be determined by the condominium documents, which have not yet been finalized. Nothing about the neighborhood’s existing rental market should be read as predictive of this building’s policy. Buyers with investment intent should obtain the rental provisions in writing before signing a contract and note that Miami Beach also regulates short-term rentals at the municipal level, independently of any HOA rule.
What is the difference between the floor plans?
Floors 2 through 27 each hold four homes: two four-bedroom residences at the ends of the plate with the widest exposures, plus a three-bedroom and a two-bedroom between them. The twenty-eighth floor holds only two five-bedroom penthouses, each with a private rooftop pool. The practical distinction is exposure rather than bedroom count — the end residences command the full width of the façade. At the same time, the interior plans trade some frontage for a lower entry point into the building.
Who is designing the interiors?
Interior design credits have not been publicly confirmed. Published reports name ODP Architecture and Design as the architect, with MK27 Architecture collaborating on the design, and the released renderings show a material palette — stone floors, timber screening, deep-shaded terraces — consistent with that collaboration. Bogatov Realty will not name an interiors firm until the development team confirms one.
Is there a published deposit schedule?
No. The deposit structure, escrow terms, and reservation procedure are still to be published because the project has not reached its formal sales launch. Any deposit schedule quoted to you for this building at present is speculative.
What makes the investment case here different from other Miami Beach pre-construction?
Most pre-construction scarcity is a function of a single sales cycle — the building fills, and the argument ends. Here the scarcity is written into the entitlement: the city granted extra height specifically in exchange for a permanent reduction in the number of homes the site may ever contain. That cap survives the sell-out. Combined with a bayfront parcel that took a hundred-owner buyout to assemble, the constraint on future supply is structural rather than promotional.
How does it compare with the other new towers on this side of South Beach?
The nearest alternatives are either already finished and smaller in floor-plate scale, or newer and taller but fronting a park rather than the water. This is the only one currently offering new-construction bayfront homes at four residences per floor. For a line-by-line comparison of live inventory, pricing, and terms, contact Bogatov Realty directly.
“The tower doubled in height by halving its crowd.”
To review floor plates at 1250 West Avenue, register for first-release pricing, or compare it against current West Avenue and South of Fifth inventory, contact a Bogatov Realty advisor or submit an inquiry on this page. All figures reflect publicly available information and developer materials as of August 2026. Unit dimensions, amenity programming, height, commercial area, and delivery timing are subject to change before and during construction. Oral representations cannot be relied upon as accurate statements of the developer’s representations; refer to the documents required by Section 718.503, Florida Statutes.