
“The gold in the name is light, not a finish.”
A little after seven on a January morning, the sun clears Palm Beach Island, crosses the Intracoastal, and comes in low and yellow through the east terrace doors. By late afternoon, it leaves through the west ones, over the bungalow roofs of the South End.
Among new waterfront condos for sale in West Palm Beach, Maison d’Or is the one drawn around that daily transit, and one of the few with fewer than forty owners to share it.
Maison d’Or
Until October 2025, this lot held Flagler House, a three-story condominium from the 1980s. Kolter Urban and Perko Development Partners bought out every owner that June for $37.6 million, The Real Deal reported, then terminated the association and cleared the 1.4-acre site.
What replaces it is a 19-story tower holding 39 residences — roughly the same number of front doors as before, stacked toward the view instead of spread along the seawall.
A Three-Story Condo Came Down So a Tower Could Go Up
The City Commission unanimously approved the project in May 2025. Neighbors protested the 194-foot height, but the developers ultimately chose this option — a narrower, taller tower instead of a wide, low building, as Florida YIMBY noted, citing the Palm Beach Post. This compromise explains why there are so few apartments on each floor of the tower.
The developer of record is PK Flagler House LLC, a single-purpose entity. Kolter Urban and Perko act as development managers and license their names to it, which is standard practice for a Florida condominium.
Kolter Urban reports 21 completed projects and more than 4,300 delivered residences, including 100 Las Olas in Fort Lauderdale, the 41-story ONE St. Petersburg, Water Club in North Palm Beach, and 5000 North Ocean on Singer Island. Jupiter-based Perko does one thing above all: buying out aging waterfront condominiums and rebuilding on the land; its most recent tower is the 21-story Seaglass on Jupiter Island.
Sales opened in January 2026 from a gallery at 3014 South Dixie Highway, where a scale model and sample interiors are on display. Kolter Urban president Robert Vail told the Palm Beach Post in September 2026 that construction would begin in November.
The Building: A Narrow Tower With Glass at Both Ends
The architect is 10 Design, the practice long known as SB Architects, whose Florida work began with Key Colony on Key Biscayne. Its tower here speaks what the developers call a Mediterranean and Regency vocabulary: white stucco, natural stone, metal, and laminated glass, with terraces up to 10 feet deep behind glass railings.
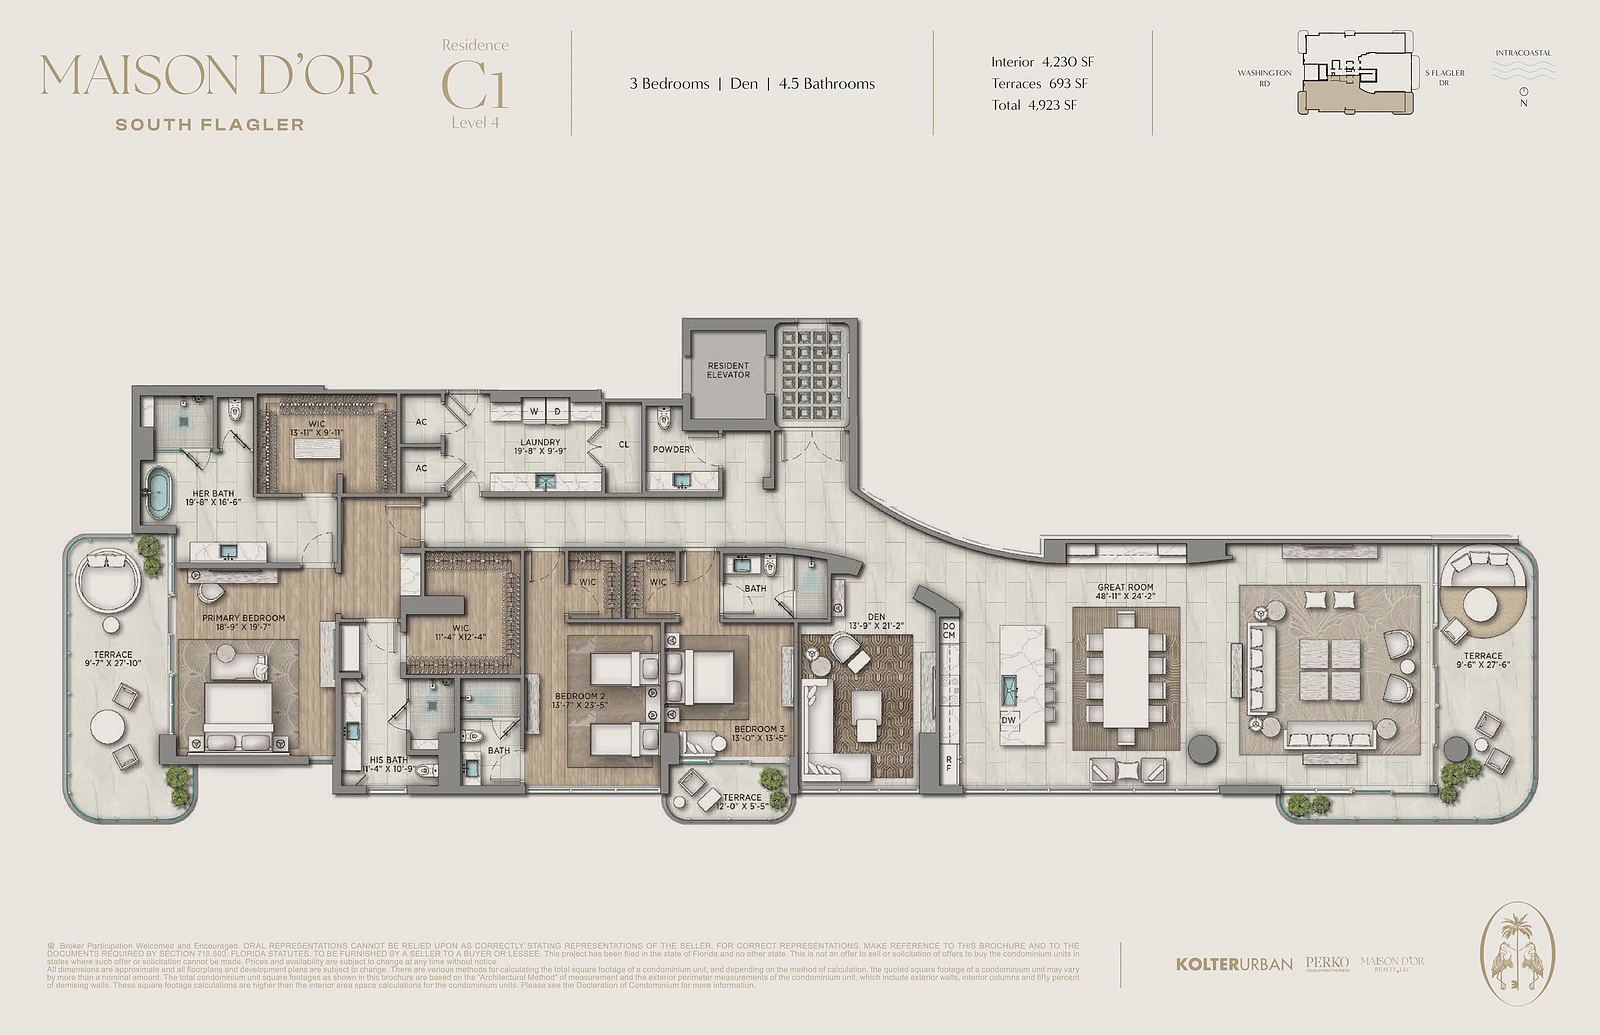
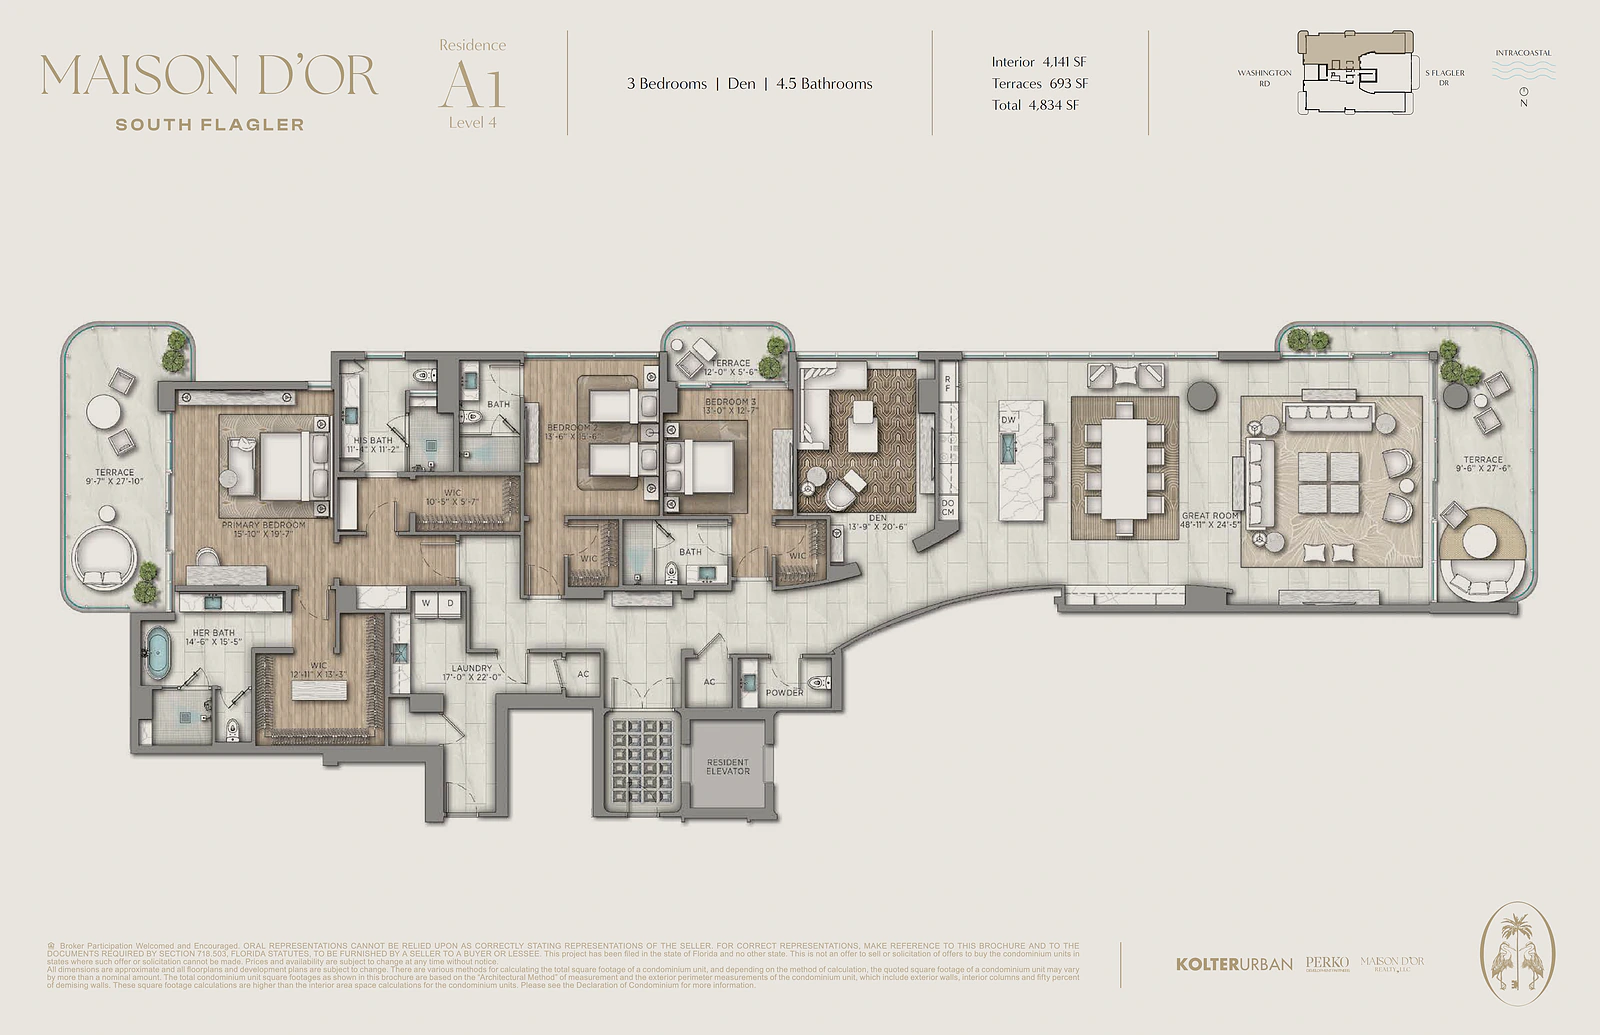
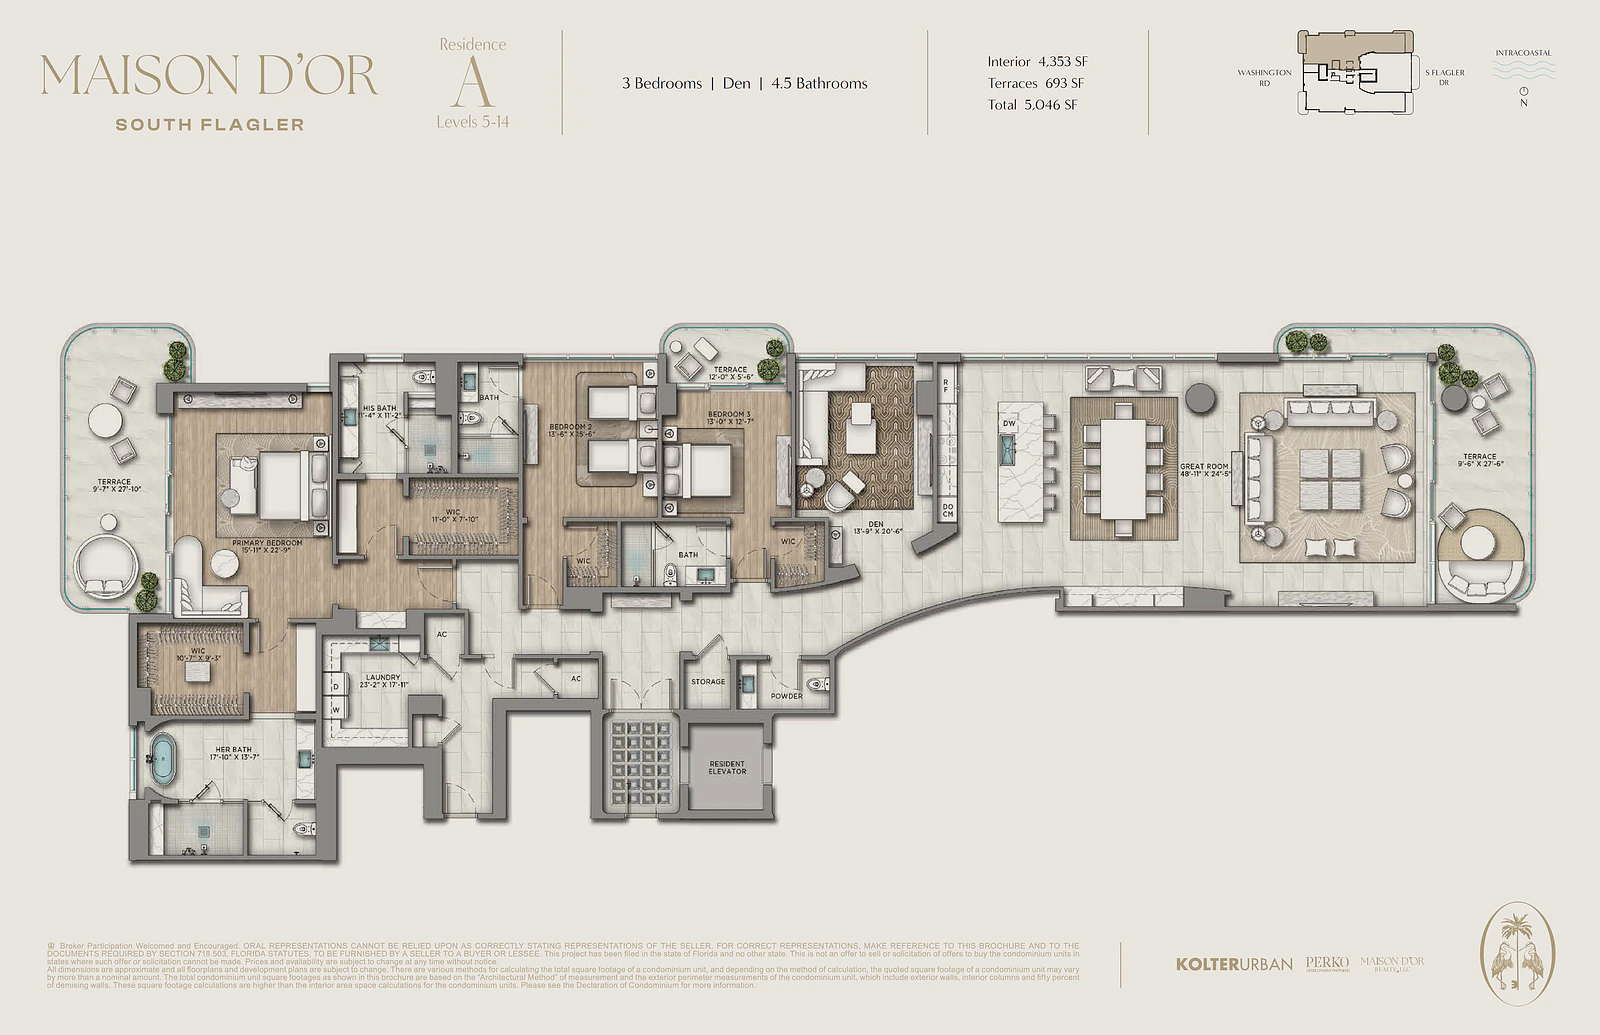
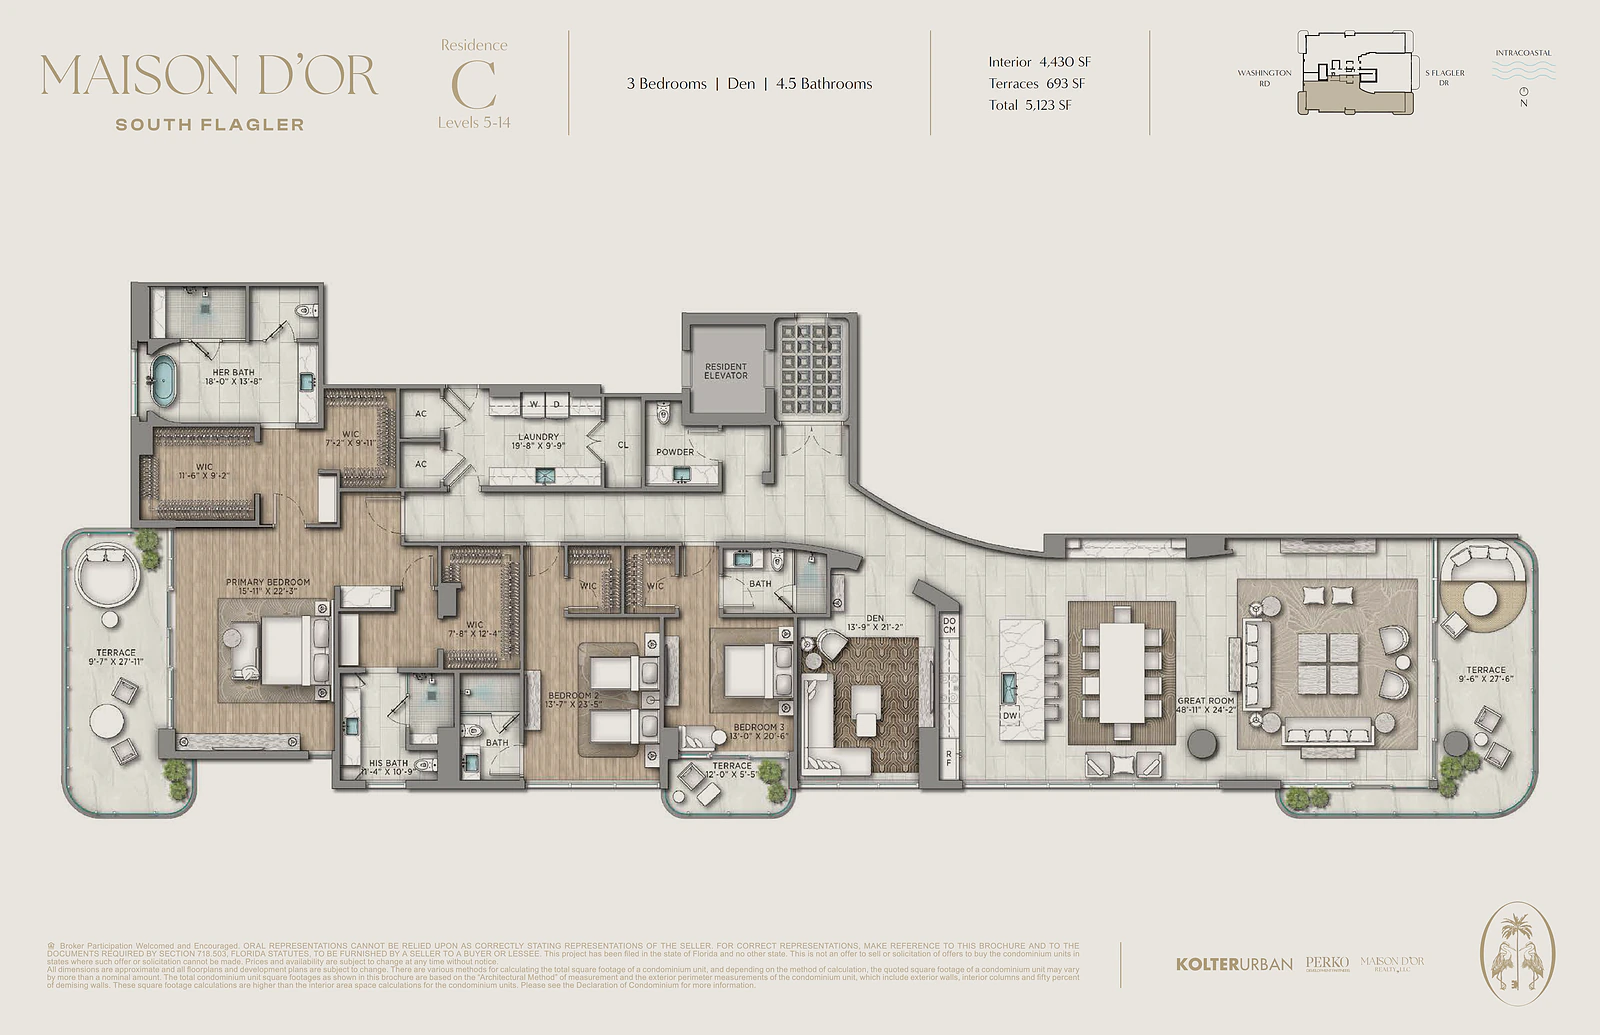
The plan matters more than the style. The long axis runs east to west, so the short ends face the water and the city, and the larger homes run the full depth of the building to claim both. No residential floor holds more than three front doors, and each opens from an access-controlled elevator into a private lobby.
HBA, the hospitality design firm founded in Santa Monica in 1965, designed the interiors; its lobby pairs jewel-toned glass with polished brass under full-height windows. EDSA of Fort Lauderdale is the landscape architect.
Arrival is by porte-cochère at an elevated main entry with valet, or straight into a private garage with two assigned spaces per residence. A separate service elevator for staff and deliveries, a humidity-controlled storage room for every home, secured bike storage, and mail and package rooms at lobby level are included.
The emergency generator is specified for life-safety systems, not for your refrigerator, so ask what else sits on backup power before the first hurricane season.
Residences and Pricing: Ten Plans in Three Collections
Buyers comparing waterfront condos for sale in West Palm Beach will find the offer here unusually short: ten floor plans, none smaller than a house. The developer quotes an opening price of $5.7 million.
The prices in the table reflect the specific residences its own brokerage, Maison d’Or Realty, listed on the Beaches MLS in mid-2026, so lower-floor homes may be offered for less.
| Type | Levels | Layout | Interior sq. ft. | Terraces sq. ft. | Listed price (unit) |
|---|---|---|---|---|---|
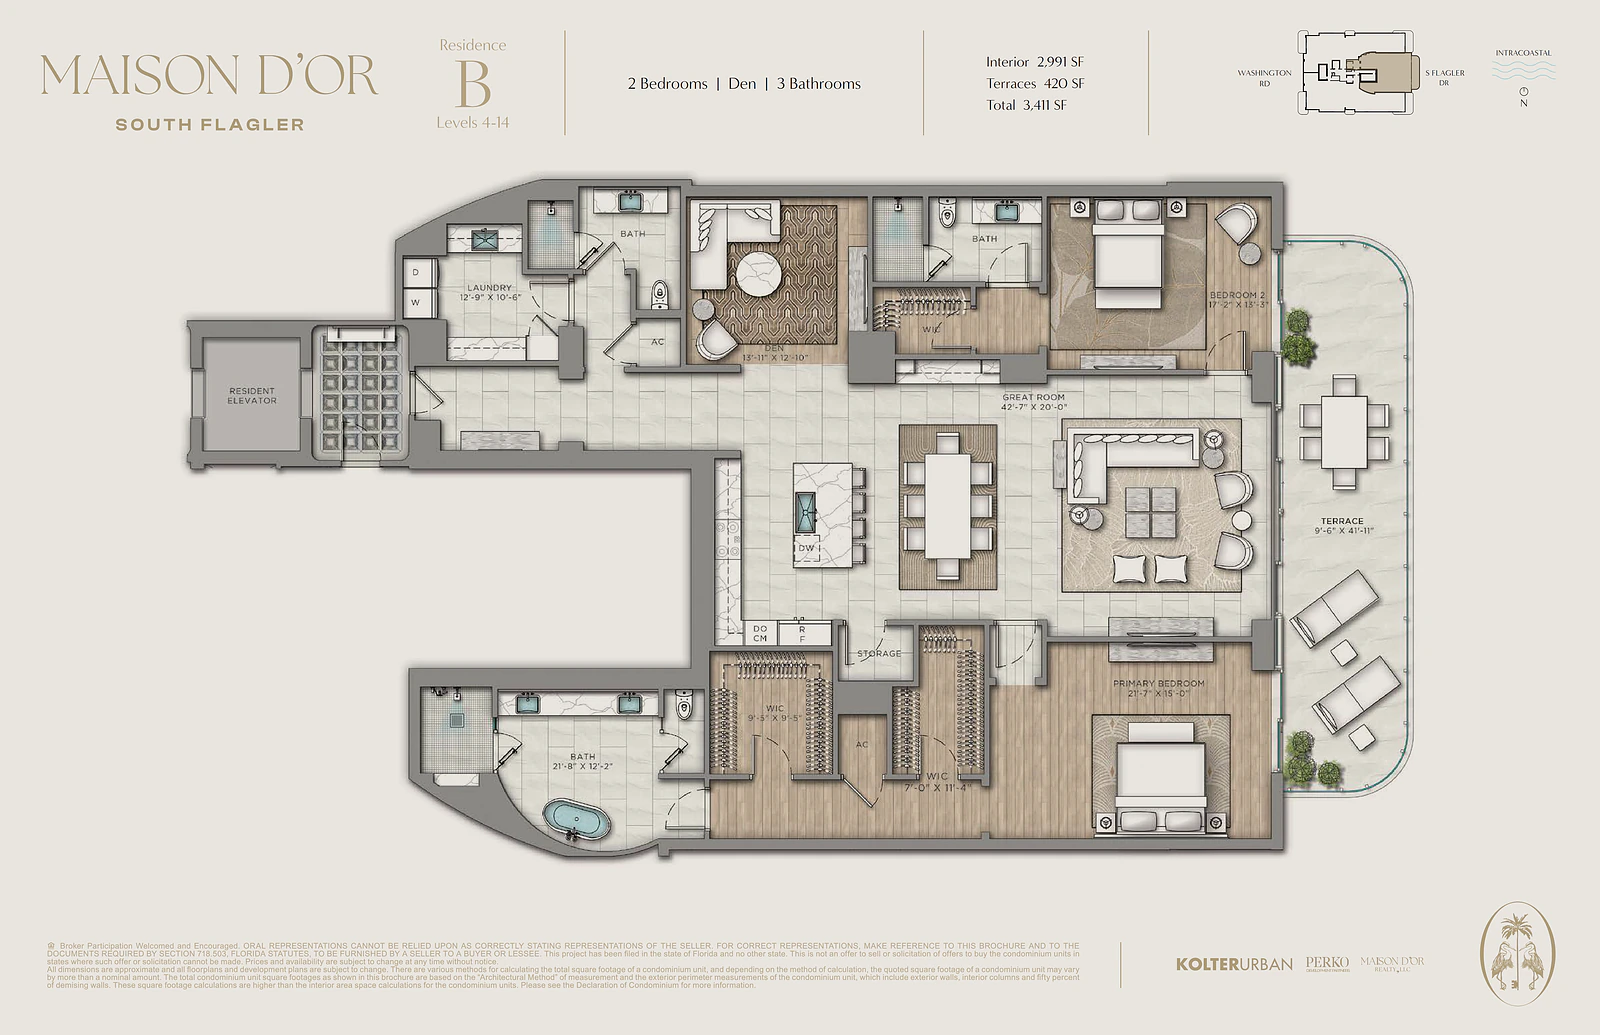
| Residence B | 4–14 | 2 bed, den, 3 bath | 2,991 | 420 | $6,799,000 (#1102) |
| Residence A1 | 4 | 3 bed, den, 4.5 bath | 4,141 | 693 | On request |
| Residence C1 | 4 | 3 bed, den, 4.5 bath | 4,230 | 693 | On request |
| Residence A | 5–14 | 3 bed, den, 4.5 bath | 4,353 | 693 | $8,749,000 (#701) |
| Residence C | 5–14 | 3 bed, den, 4.5 bath | 4,430 | 693 | $7,999,000 (#503) |
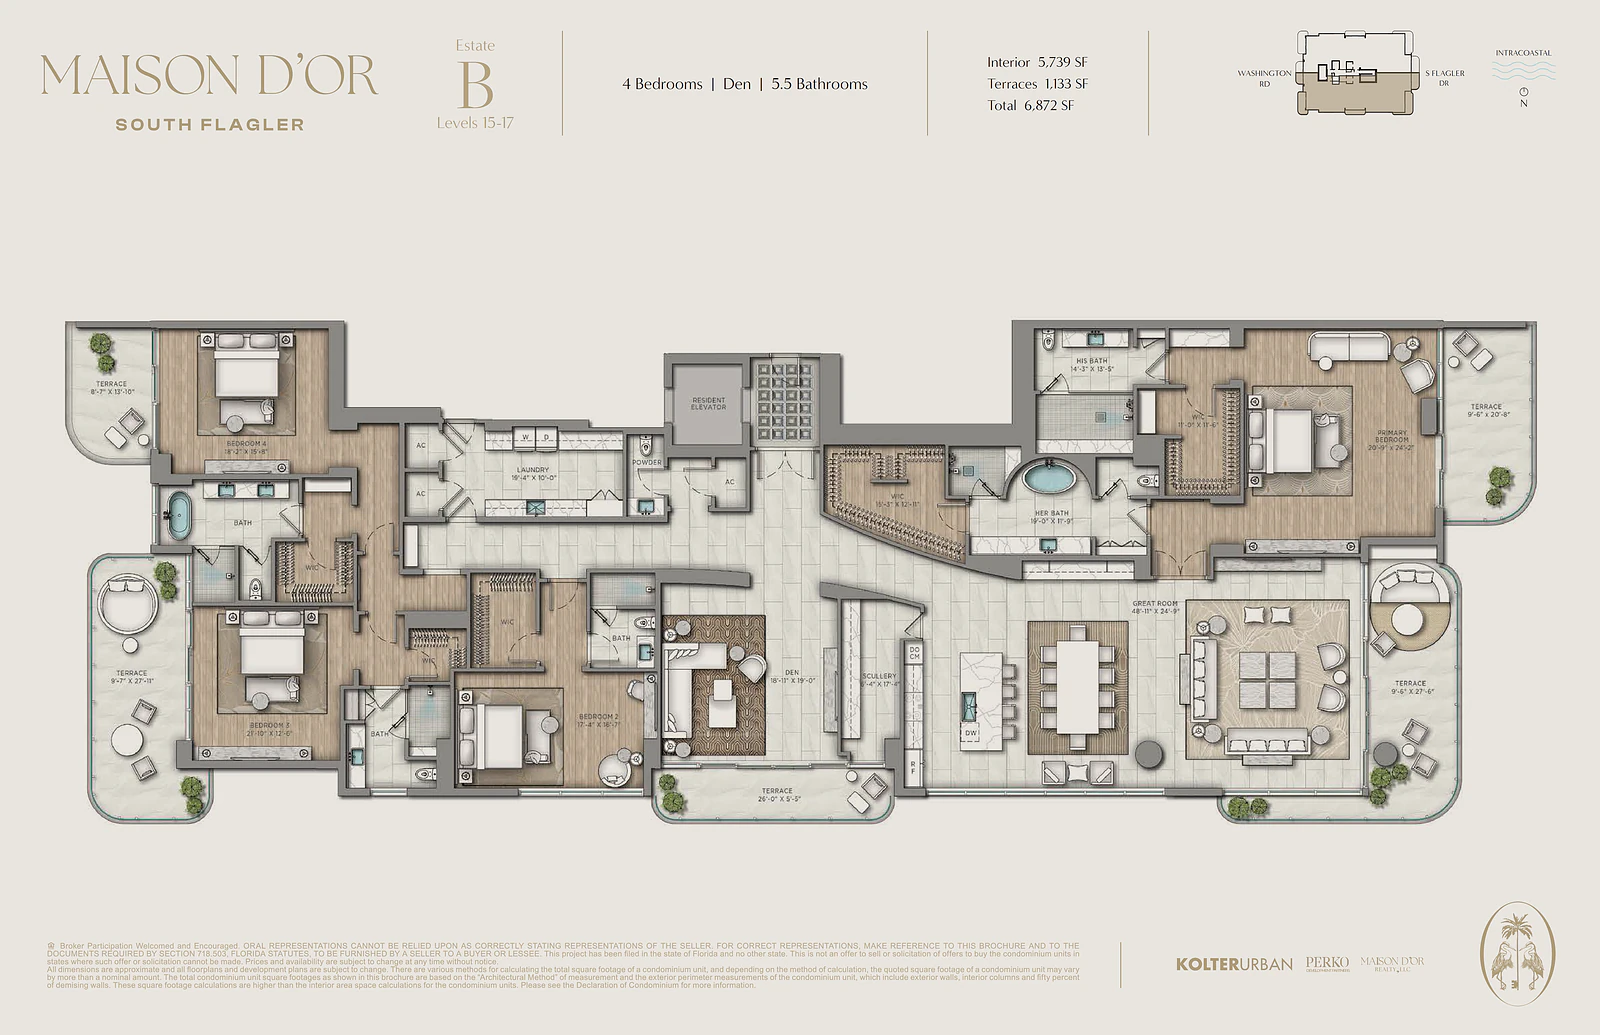
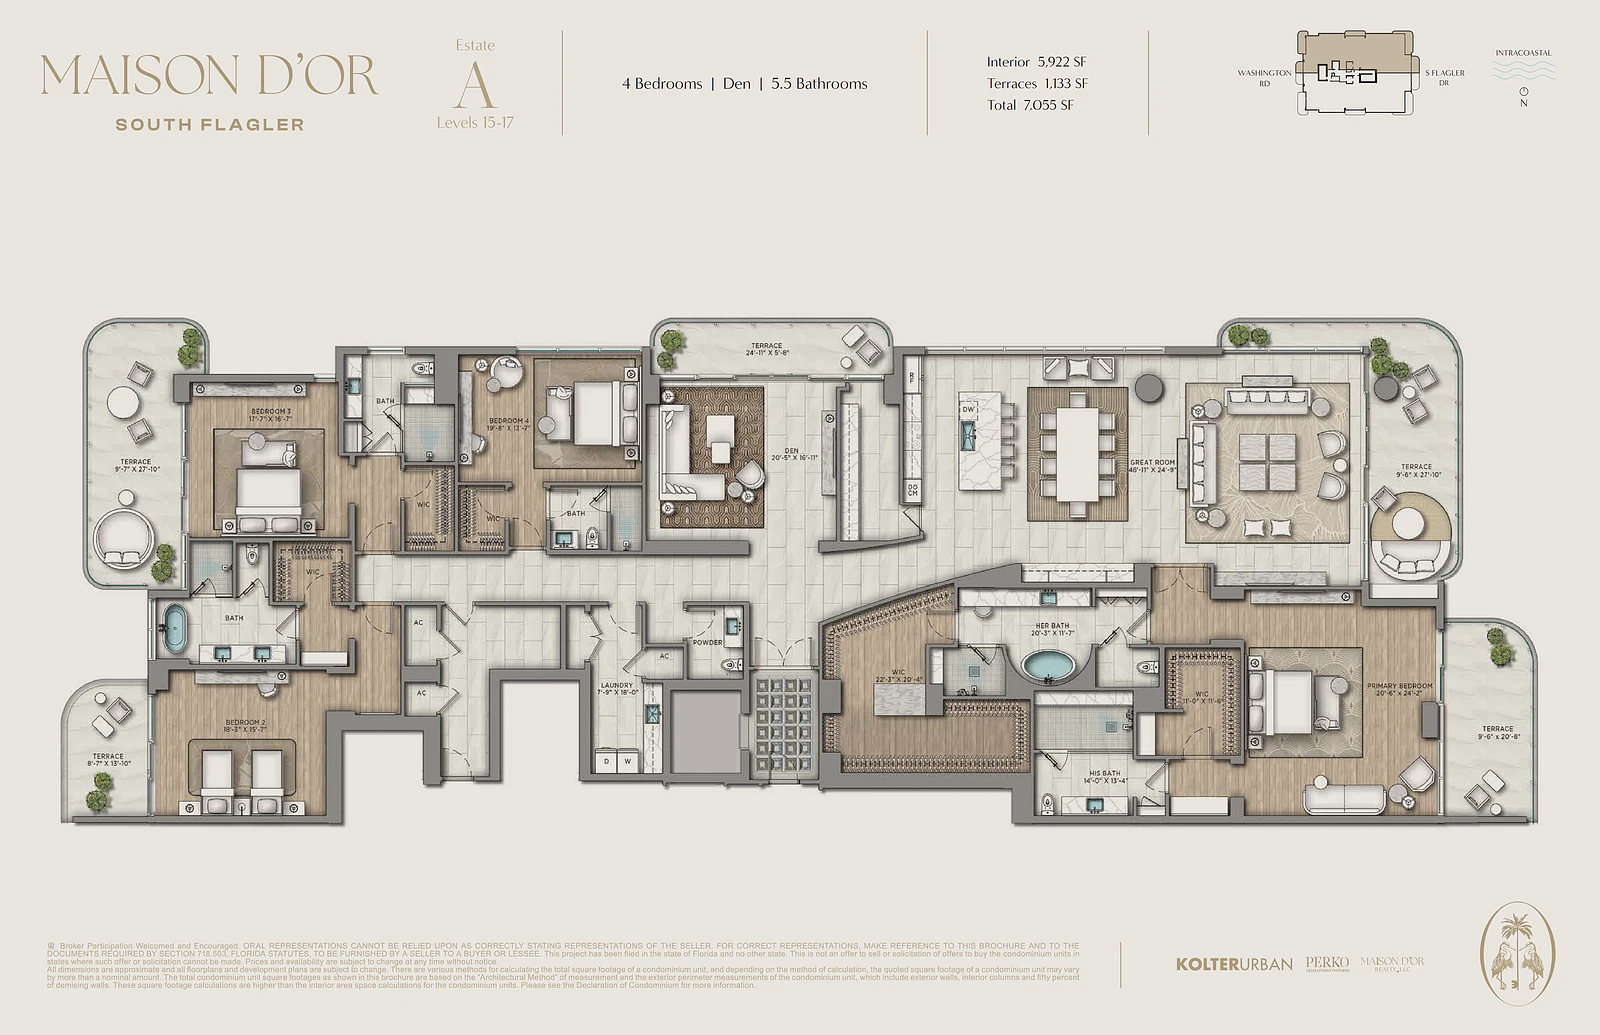
| Estate A | 15–17 | 4 bed, den, 5.5 bath | 5,922 | 1,133 | $12,999,000 (#1501) |
| Estate B | 15–17 | 4 bed, den, 5.5 bath | 5,739 | 1,133 | $13,499,000 (#1602) |
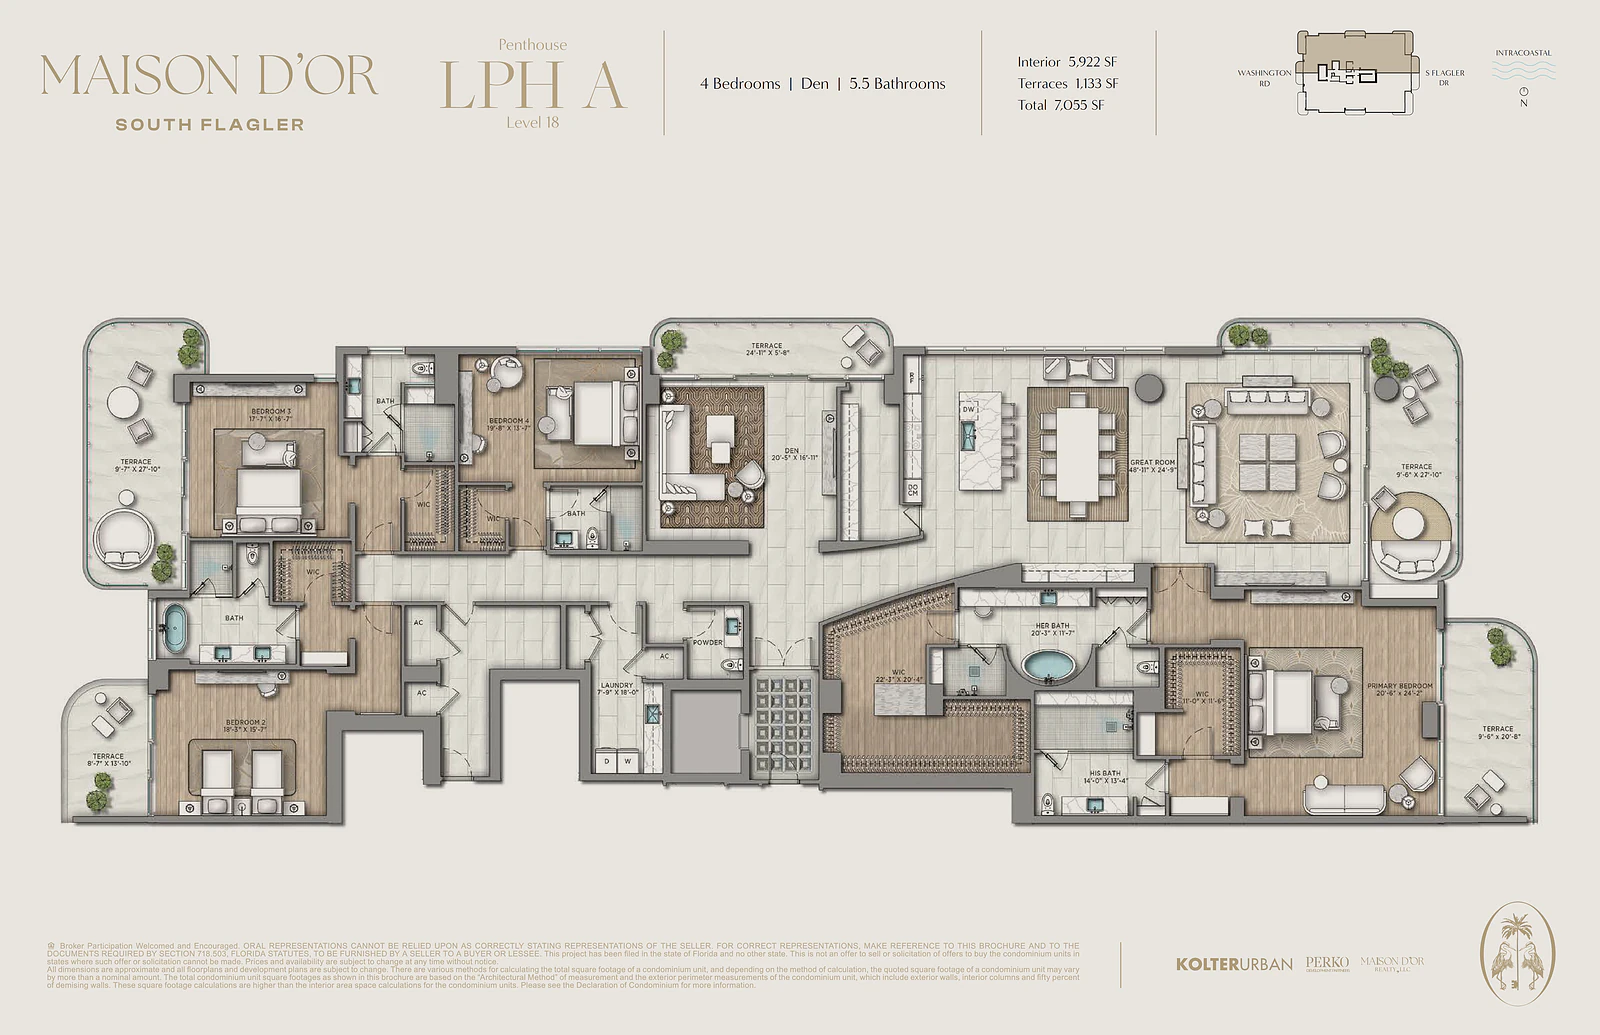
| Lower Penthouse A | 18 | 4 bed, den, 5.5 bath | 5,922 | 1,133 | On request |
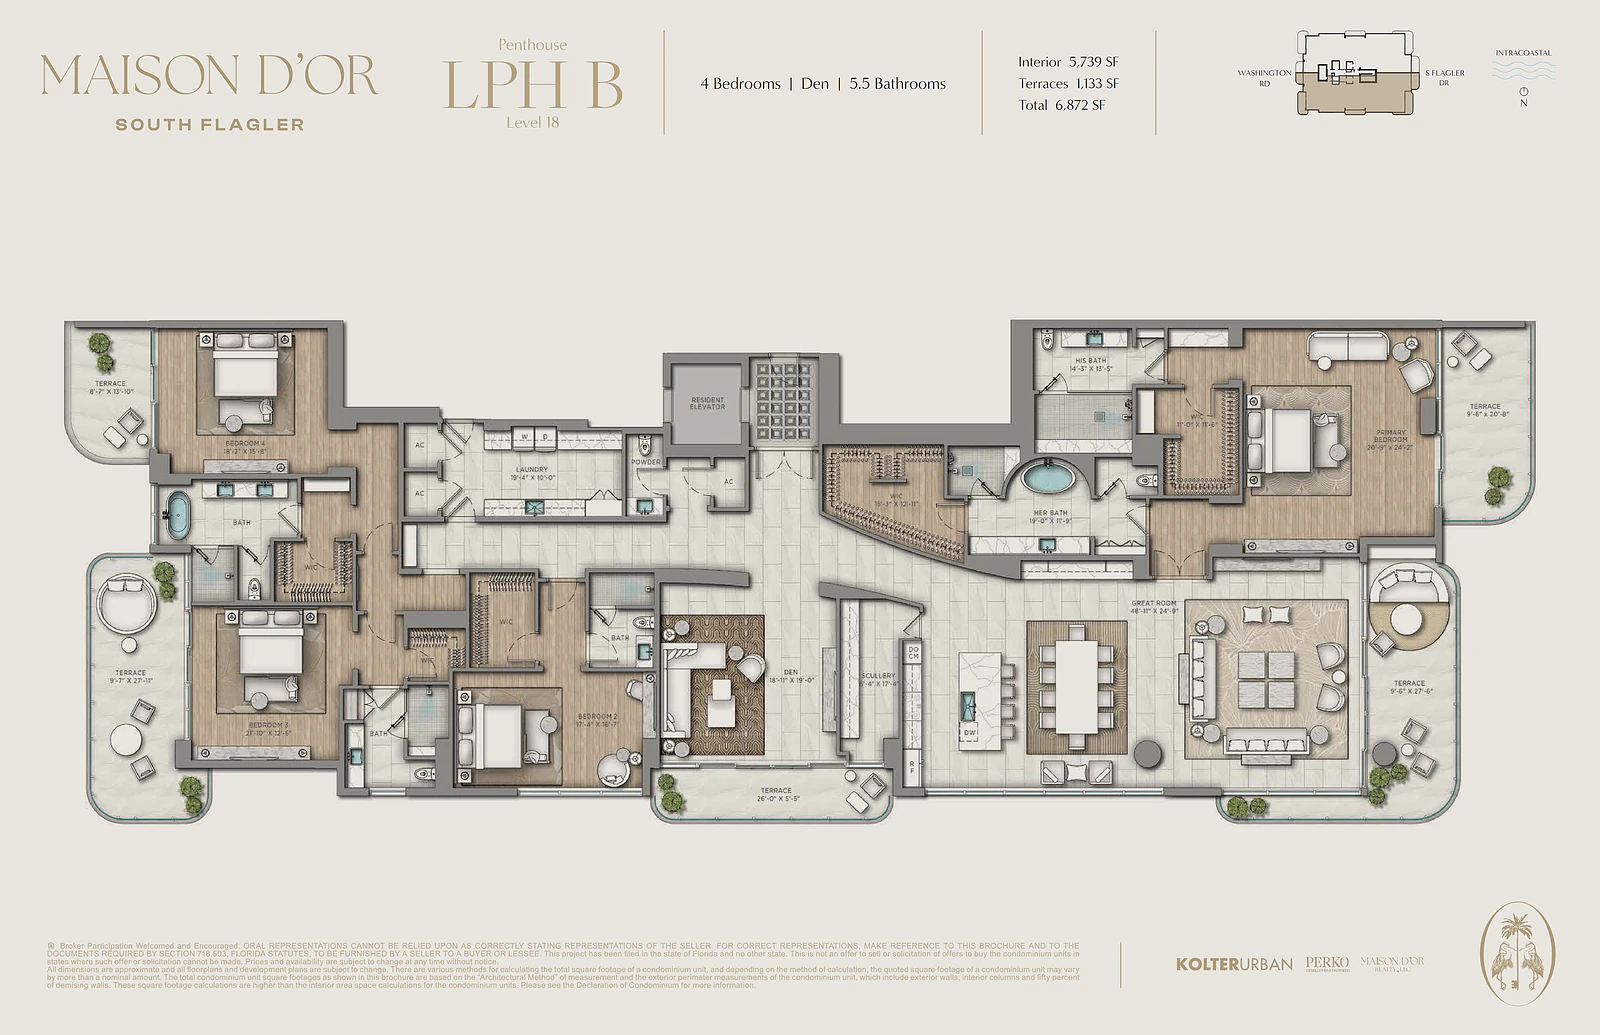
| Lower Penthouse B | 18 | 4 bed, den, 5.5 bath | 5,739 | 1,133 | On request |
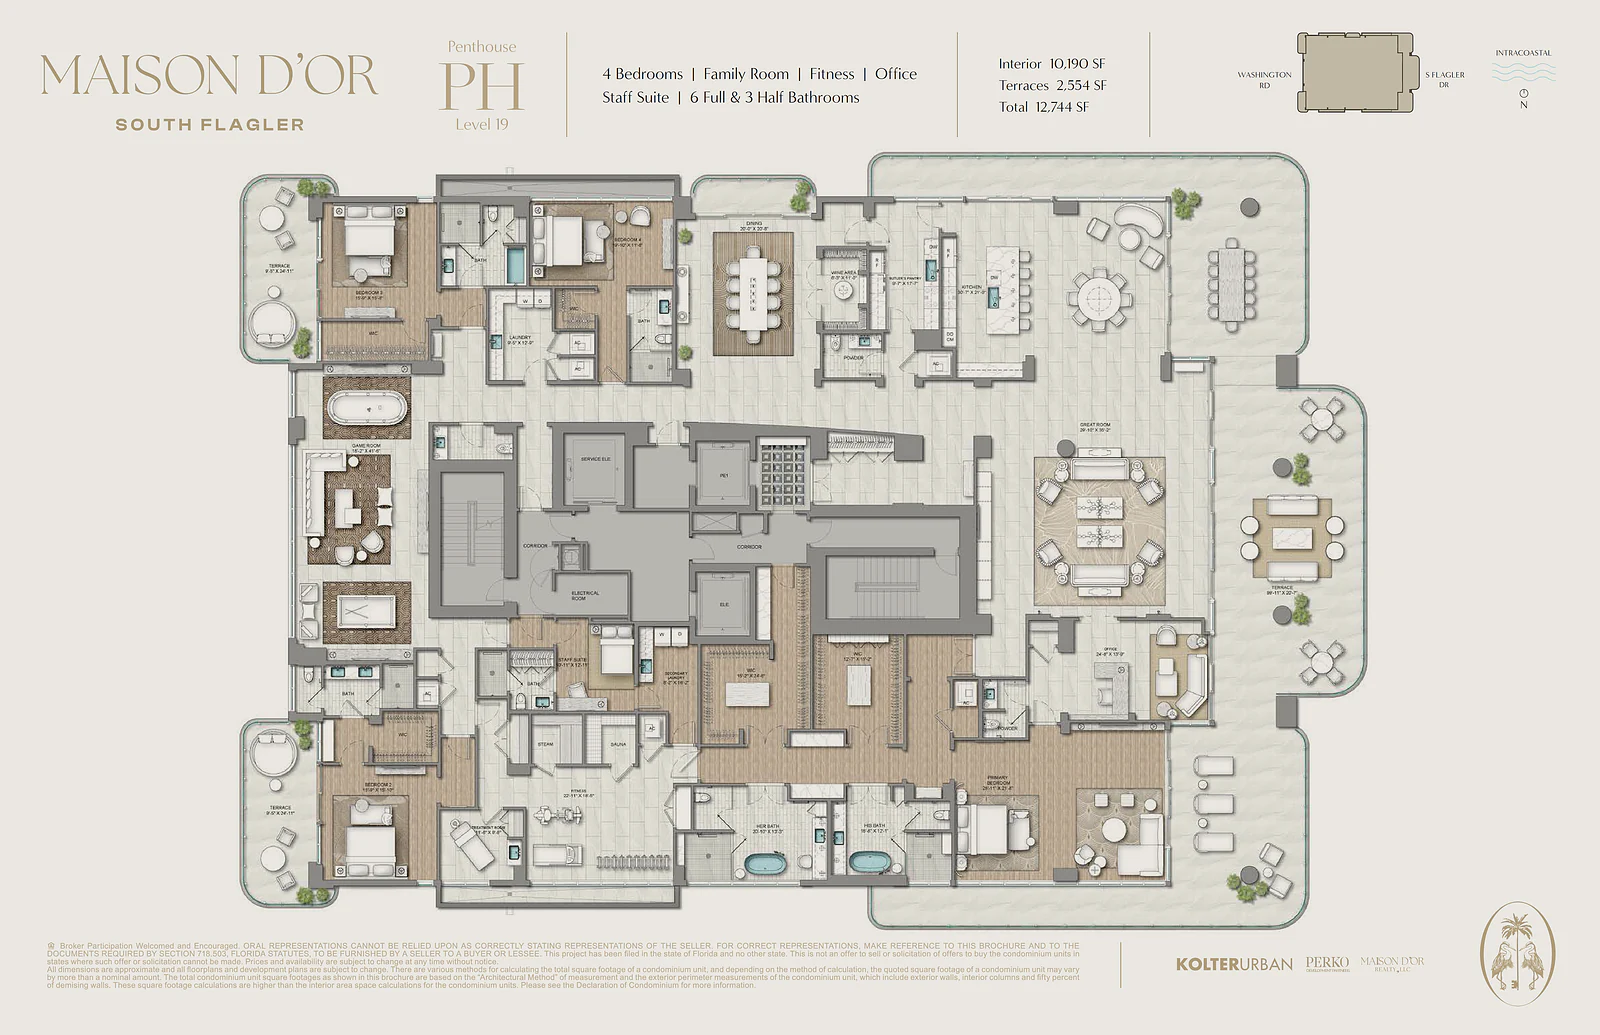
| Penthouse | 19 | 4 bed, family room, office, fitness, staff suite, 6 full & 3 half baths | 10,190 | 2,554 | $39,750,000 (#1901) |
What Each Plan Faces
Residence B is the smallest home and has the most concentrated water frontage. It sits at the center of the east elevation, and its 42'7" × 20'0" great room and both bedrooms open onto a single terrace measuring 9'6" × 41'11".
Residences A and C take the north and south sides and run the full depth of the tower. In Residence A, the great room is 48'11" × 24'5" and opens east to a 9'6" × 27'6" terrace, while the primary suite sits at the western end with its own terrace. You get sunrise with the coffee and sunset from the bedroom.
The Estate homes divide a floor in two, and the primary suite moves to the water side beside the great room. The Lower Penthouses repeat those footprints one level higher. The top floor is a single home with a private gym, sauna, steam room, and treatment room; a wine room; a game room; and 11-foot ceilings.
Finishes and Delivery
Ceilings in the main living areas are 10 feet, rising to 10'6" on several levels. Interior doors are 8-foot solid wood. Kitchens come with Sub-Zero and Wolf appliances, 9-foot cabinetry, 3-centimeter quartz counters and full-height backsplashes, with a butler's pantry in select plans. The primary baths have Waterworks and Toto fixtures and imported marble.
The developer calls the homes “furniture-ready,” and the phrase earns its keep: flooring, kitchens, and baths are installed at delivery, so the months of build-out that follow closing in a decorator-ready tower aren't part of the wait.
Confirm the exact scope in the purchase agreement.
Amenities: A Private Club Sized for a Short Owner List
The amenity list would suit a building three times the size. Divided among so few households, it behaves less like a condo's common area and more like a club where you rarely need a reservation.
On the Water
A resort-style plaza with a pool and spa looks east over the Intracoastal, planted by EDSA and served by the club managers. Beside it are a waterfront café with a daily coffee station and a fitness center that also faces the water, with a movement studio and a private training room.
A newly built dock takes four vessels.
Four berths for the whole building is a small number, so ask how they are allocated — by deed, lease, or rotation — before a boat becomes part of your plan.
Entertaining
The lobby-level club room has a bar, a fireplace, and large screens. A catering kitchen backs a formal dining room. Residents also get private wine storage with a tasting lounge, a screening theater, a swing suite with a sports simulator, and a boardroom.
Wellness
The wellness center has a treatment room and separate men's and women's cold plunge, sauna and steam rooms. An on-site salon room is set up for visiting professionals rather than run as a business.
Guests, Pets and Service
Two decorator-furnished guest suites can be booked for visiting family, which helps explain why even the largest plans stop at four bedrooms. There is a pet grooming room.
The concierge menu offers about forty services, from private aviation and yacht charter bookings to an owner-absentee program.
The developer notes that some are à la carte and performed by third parties, so treat the list as a menu, not as what the monthly dues cover.
South Flagler Drive and the South End: What Is Actually Nearby
South Flagler Drive real estate is two markets under one street name. North of the Norton Museum, it is downtown's front row, with glass towers in sight of the office district. Down here the street is residential and low, backed by the bungalows and Mediterranean Revival houses of the South End. Maison d’Or belongs to the second market: boutique condos near Palm Beach Island, not near a trading floor.
The water in front is the Intracoastal Waterway, here called the Lake Worth Lagoon. This is not an oceanfront building. Boats reach the Atlantic through Lake Worth Inlet about six miles north, past drawbridges but no fixed spans, and the nearest ocean beach is on Palm Beach, a bridge away.
That bridge is the Southern Boulevard Bridge, about a quarter mile south. It lands beside Mar-a-Lago, which sits roughly three-quarters of a mile due east across the lagoon. Worth Avenue is about 3 miles by car over either the Southern or the Royal Park bridge, with Le Bilboquet and the Everglades Club on the avenue itself and the Society of the Four Arts a few minutes north.
On the mainland, Antique Row starts three blocks west on South Dixie Highway, with more than 40 dealers between Belvedere Road and Southern Boulevard. The Norton Museum of Art is 1.7 miles north. CityPlace is about 2.7 miles away, and the Brightline station just beyond it is roughly 10 minutes by car outside rush hour; Miami is a little over an hour from there by train.
The airport is about 4 miles west. Allow 10 to 12 minutes for most of the day and 20 or more on winter weekday afternoons, when Southern Boulevard and Belvedere Road both back up. Most people still call it PBI, though it was officially renamed in July 2026.
Families at this price point mostly choose private schools. Palm Beach Day Academy's lower campus is 1.3 miles north on Flagler Drive itself, and The Greene School is on South Dixie. The zoned public schools shown on the MLS listings are Palmetto Elementary, Conniston Middle, and Forest Hill High.
What This Address Does Not Offer
It is not walkable to downtown, and nobody will stroll home from dinner on Clematis Street. The larger caveat is the neighbor across the water.
Since October 2025, the FAA has kept a round-the-clock no-fly zone around Mar-a-Lago, and departures from the airport have been rerouted twice; this part of the South End has long sat near the flight path, Stet News reported, and the county's challenge is still in federal court, according to AVweb.
When the President is in residence, Coast Guard security zones govern how boats move through this stretch of the lagoon and the bridge can be held for motorcades.
Before buying an apartment here, visit the property on a winter weekend, open the balcony doors onto the terrace, and see for yourself just how loud the departing planes really are and what the traffic conditions are like.
A Saturday on South Flagler
Saturday starts on the east terrace, because that is where the light is.
- By eight, City Diner on South Dixie has its door open and, by visitors' accounts, a model train is already making circuits of the ceiling; the regulars order the corned beef hash without opening the menu.
- Between October and April the better plan is to drive up to the GreenMarket on the downtown waterfront early and be home before the crowd arrives.
- Late morning belongs to Antique Row. The dealers have known the decorators for years, and a question about one lamp can turn into a tour of three other shops.
Be clear-eyed about the setting, though. South Dixie is four lanes of U.S. 1, and you browse the Row despite the traffic, not because of it.
- Lunch is the garden patio at Belle & Maxwell's, which has fed this strip since 1995 and where the meal tends to run long.
- Across the road, Cholo Soy Cocina sells Andean-style tacos from a room that regulars describe as barely bigger than its kitchen.
- The afternoon can go to the Norton, with one warning: it closes at five on Saturdays, which is earlier than you expect.
- Dinner is back on the Row at Rhythm Cafe, whose motto promises “the fabulous” and no patience for the dreary. Or go further south to Howley's, a diner that stays open until midnight on weekends and keeps a small putting green by the entrance for the wait.
By then the terraces have traded roles. The sunset is on the west side, and across the lagoon the lights of Palm Beach are coming on. Sunday is quieter still, and by most accounts a good share of the Row keeps its doors shut.
The Investment Case, and the Risks That Come With It
How the Pricing Compares
The five residences listed below the penthouse ask between about $1,800 and $2,350 per interior square foot. The penthouse asks about $3,900.
Set that against the buildings a buyer is likely to tour the same week.
- At South Flagler House, Related Ross's pair of 28-story towers by Robert A.M. Stern Architects with 108 residences, a 5,743-sq.-ft. home is listed at $28.45 million, close to $4,950 a foot.
- At The Bristol, finished in 2019 and still the corridor's resale benchmark, a 4,483-sq.-ft. residence asks $15.5 million, about $3,460 a foot.
- Edgeworth, the Related Ross and Frisbie Group project by Kohn Pedersen Fox, plans 190 residences in two towers, by Haute Residence's count.
On those asking prices, an Estate home here costs roughly a third to a half less per foot than the Bristol and South Flagler House examples. What you give up is real: all three rivals stand closer to downtown, two carry architects' names that resale buyers recognize, and the Bristol exists today. None of them has an owner list this short.
Scarcity, Measured Two Ways
Luxury home prices in the West Palm Beach metro rose 187.3 percent over the past decade, the fastest of any major U.S. metro, according to Redfin data cited by Robb Report in January 2026.
The counterweight comes from The Real Deal, which counted about 2,000 condo units in the city's pipeline in March 2026 and reported that some industry insiders were already warning of oversaturation. Pre-construction condos in West Palm Beach are not scarce.
Waterfront land is. In November 2026, The Real Deal reported that BEKO Equities had the Flagler Yacht Club, immediately north, under contract for $180 million, or about $4.6 million per unit, and was offering $323.4 million for the 140-unit Portofino South on the other side. Kolter and Perko paid about $1 million per unit for this site less than a year and a half earlier.
The Risk Is in That Same Fact
If those buyouts close, owners here could spend their first years between two demolition and construction sites, and new towers would change the outlook to the north and south. The developer's own disclaimer says views may not be available from all units. The east view is the one nobody can build on.
Carrying Costs and Rentals
Monthly association dues on the MLS listings run from $5,402 for Residence B to $18,407 for the penthouse. These are estimates made before an operating budget exists, and a building with this few owners spreads its staff across very few checks. That is the price of the privacy.
The same listings show leasing as permitted but restricted, with condominium association approval required. The minimum lease term and the number of leases allowed per year have not been published, and the policy can change until the Declaration of Condominium is recorded.
Do not underwrite a purchase here on short-term rental income from Airbnb or VRBO. This is a building for end users and second-home owners.
Who Maison d’Or Is For
It will not suit the buyer who wants to walk to an office, the investor counting nightly rates, or anyone who needs keys soon.
It suits the household trading a house in El Cid or on the island for an elevator and a staff, and the early contracts have reportedly come from exactly those two places. It suits the owner who would rather know every neighbor in the building than nod at strangers in a lobby. And it suits anyone who has stood on a west-facing terrace in Florida at five in the afternoon and wished the apartment kept going to the other side.
The brochure will tell you the name means House of Gold. The floor plans say something more exact: where the sun will be at breakfast, and where it will be when you pour the first drink.
Frequently Asked Questions
When will Maison d’Or be completed?
The developer is targeting delivery in the fourth quarter of 2028. That assumes construction starts on the schedule announced in fall 2026, so treat the date as a target and ask for an updated timeline before signing.
Can I rent out a residence at Maison d’Or?
Leasing is allowed, subject to restrictions and association approval. The exact terms are in the condominium documents the developer must give you before contract, and they can still change before the building is turned over. Short-term rental should not be assumed.
What is the difference between the Residence, Estate and Penthouse collections?
Residences share a floor three ways and have two or three bedrooms. Estates split a floor in two, add a fourth bedroom, and put the primary suite on the water. The Lower Penthouses repeat the Estate plans at the top of the stack, and the Penthouse spans the entire top floor.
Who is the interior designer?
HBA is credited with the building's interiors. Homes are delivered finished, with buyer selections for flooring, cabinetry, and countertops. No separate designer has been publicly credited for the individual residences.
Does Maison d’Or have a boat dock?
Yes, a small private one, sized for a handful of boats and not a marina. Berth terms have not been published, so confirm availability and cost with the sales team. The run to the ocean involves drawbridges only.
Is Maison d’Or a good investment?
The argument rests on land, not rental yield. New waterfront sites on this stretch can only be made by buying out existing buildings, and recent offers for the neighboring properties suggest that is getting expensive fast. Against that stands a large citywide condo pipeline, and possible building work next door. It reads as a long-term purchase for personal use.
How does Maison d’Or compare with South Flagler House, The Bristol and Edgeworth?
It is smaller and further south than all three, asks less per square foot than the first two, and will be delivered after South Flagler House without a comparably famous architect's name. For current availability and pricing across all four, contact Bogatov Realty.
“Gold twice a day; the rest is water.”
To review Maison d’Or floor plans or compare them with other new buildings on the West Palm Beach waterfront, contact a Bogatov Realty advisor or submit an inquiry on this page. Prices, plans, and timelines are as of November 2026 and subject to change without notice. Square footage follows the developer's floor plan book. Before purchasing, rely only on the documents the developer is required to provide under Section 718.503, Florida Statutes.